117 TELEGRAPH ROAD, PERKASIE, PA 18944
117 Telegraph Rd
Courtesy of Compass Pennsylvania, LLC

117 Telegraph Rd
117 TELEGRAPH ROAD, PERKASIE, PA

$970,000

HIGHLIGHTS
  • 4 Beds
  • 3 Full Baths
  • 1 Half Bath
  • 1.72 Acres Lot
  • 4,300 Sq.Ft. Living
  • 2008 Year Built
  • Sold Status
  • PABU2077766 MLS® ID
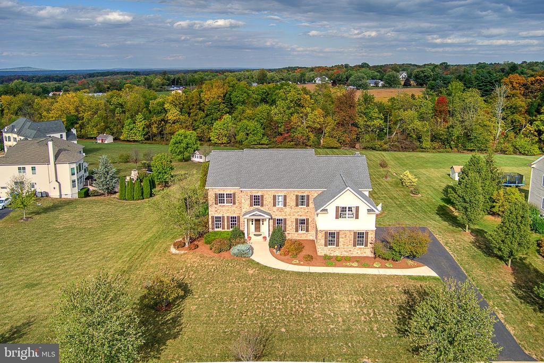
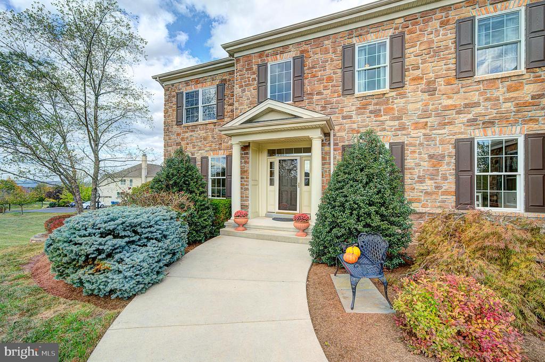
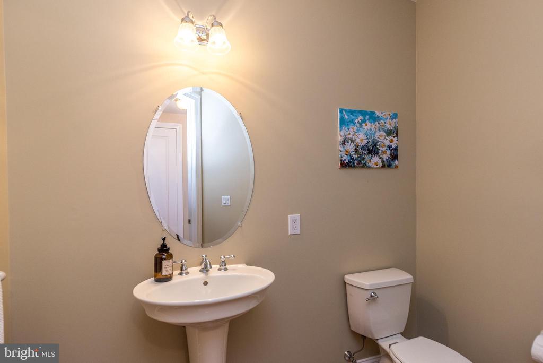
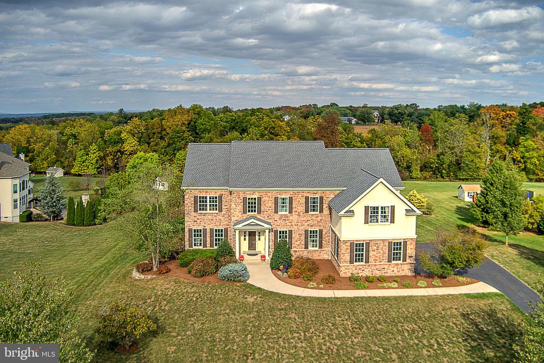
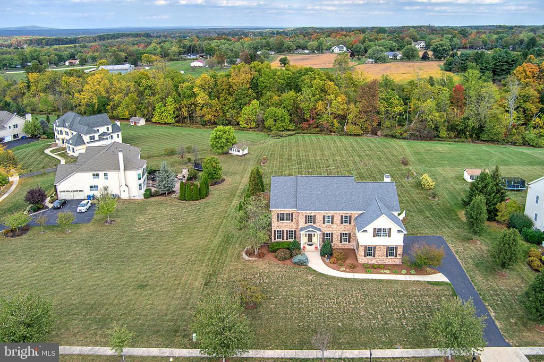
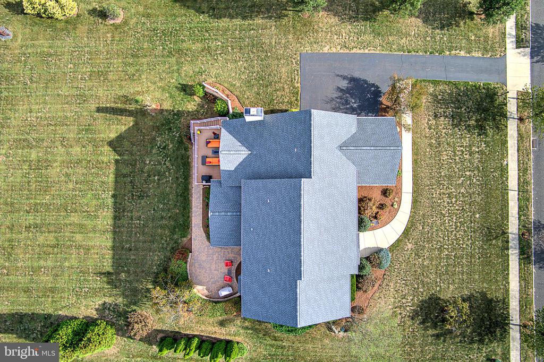
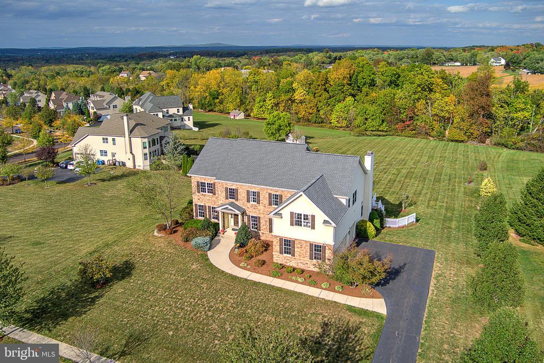
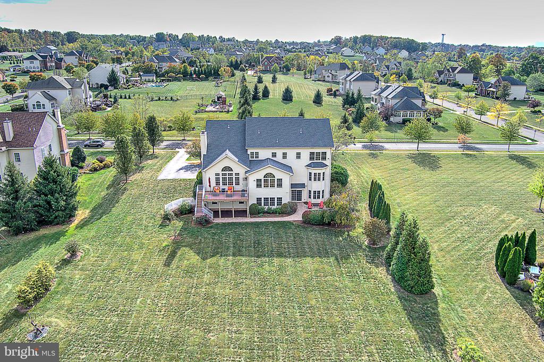
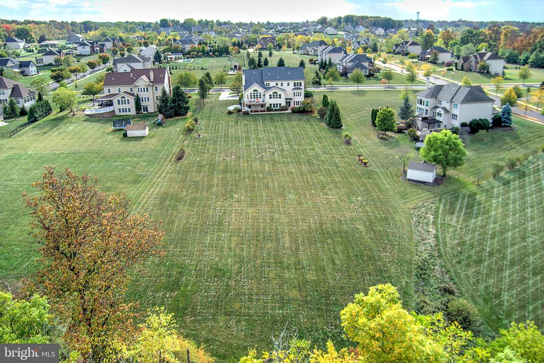
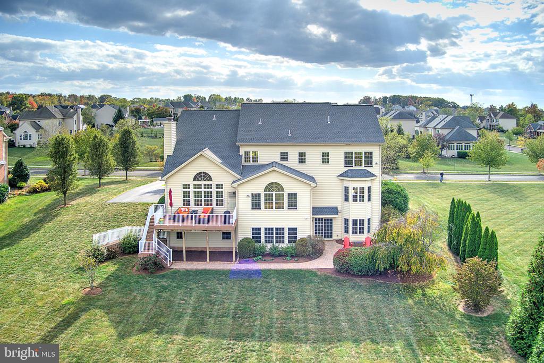
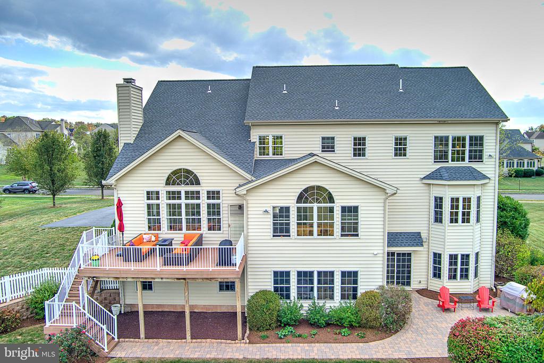
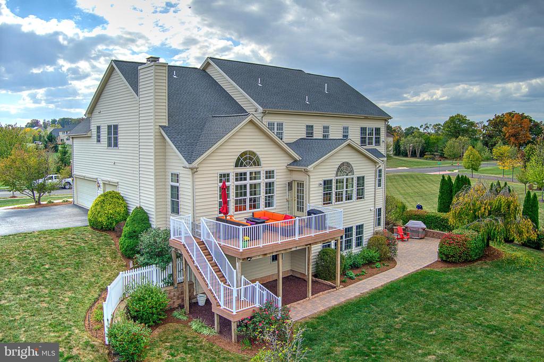
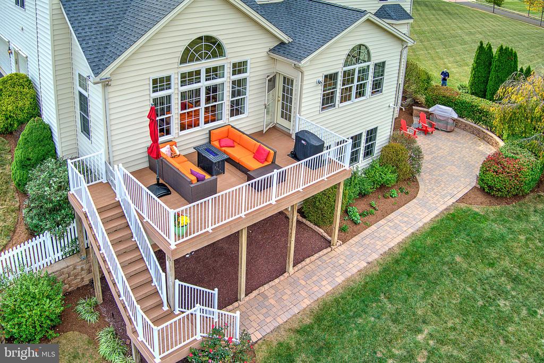
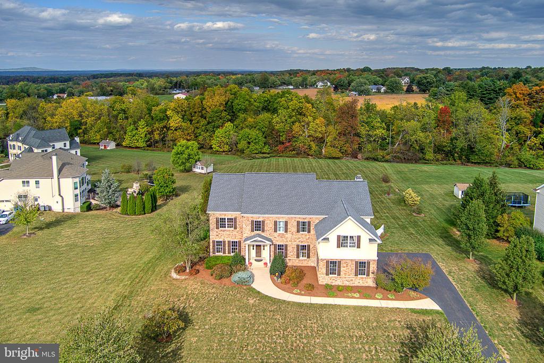
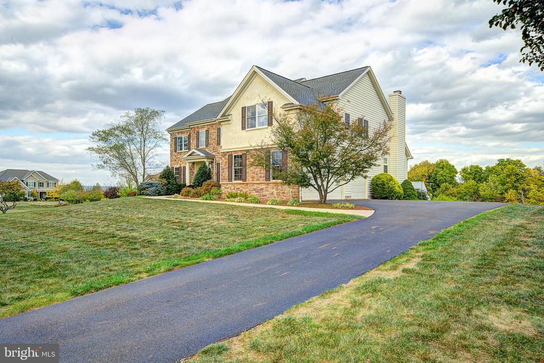
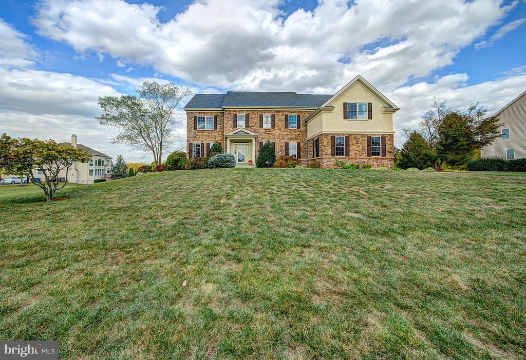
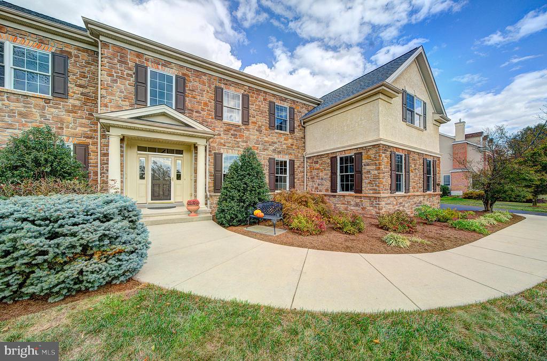
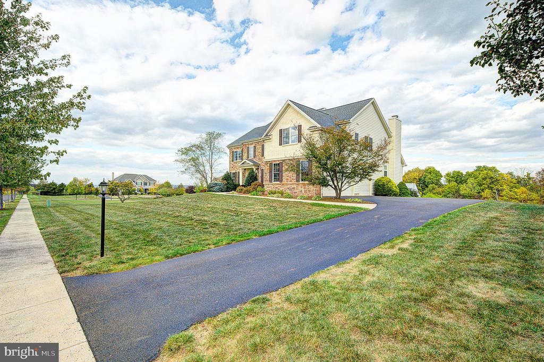
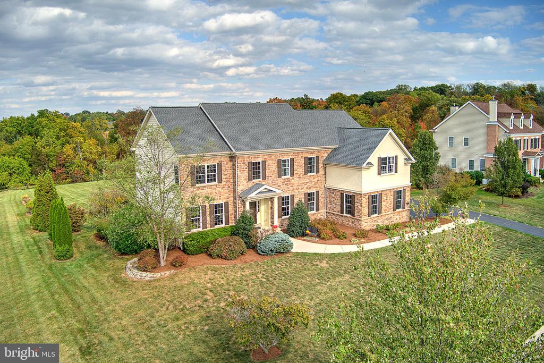
Welcome to 117 Telegraph Road in Perkasie, PA! This elegant residence features 4 bedrooms, 3.5 bathrooms, and boasts a spacious 4,300 above grade square feet of living space on an expansive 1.72-acre lot. With plenty of open backyard space, there's ample room to create your dream outdoor oasis.

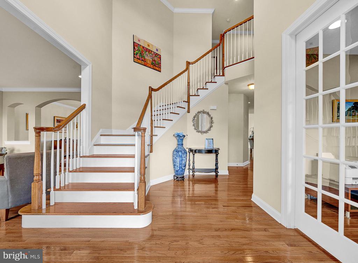
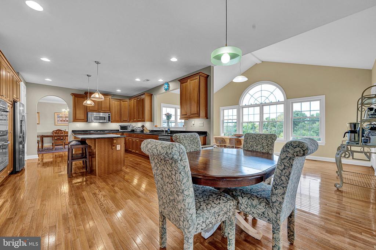
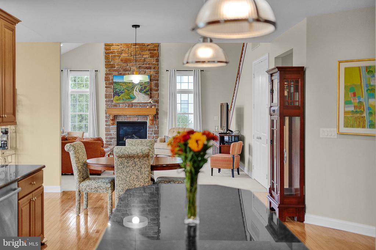
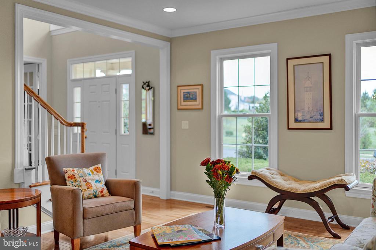
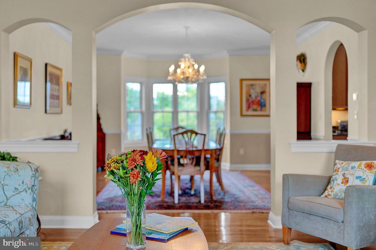
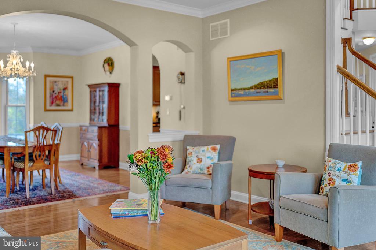
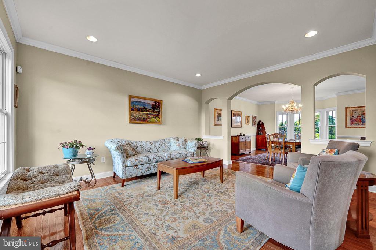
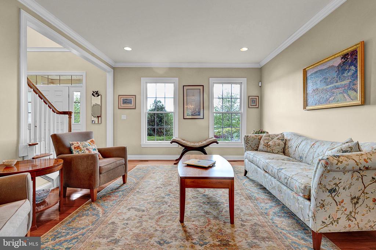
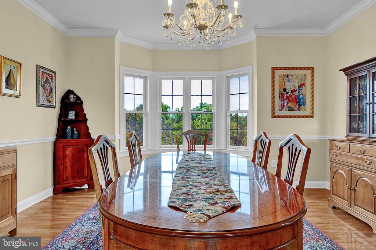
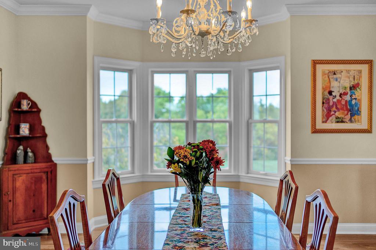
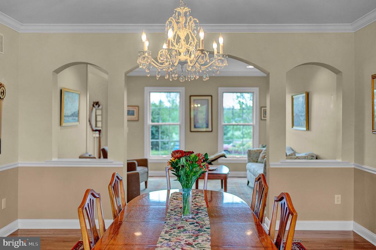
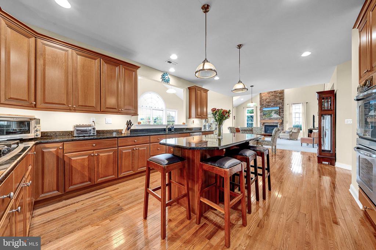
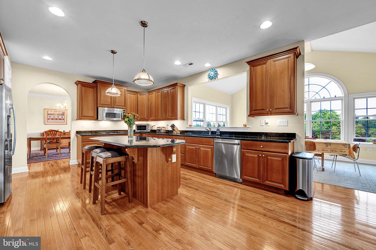
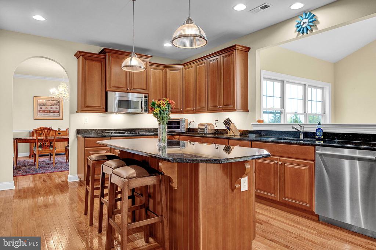
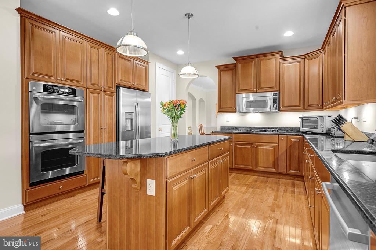
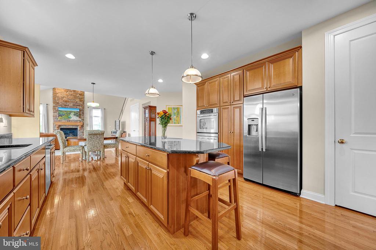
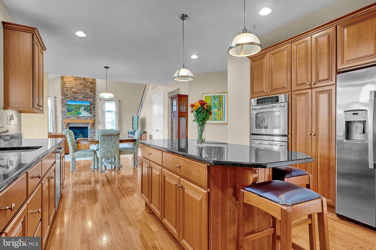
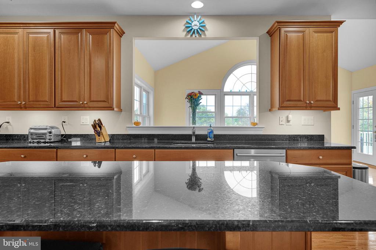
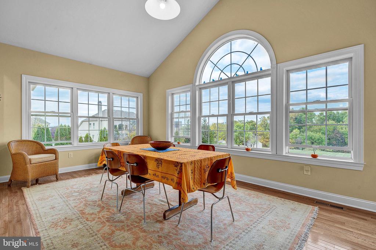
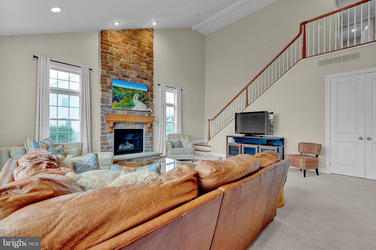
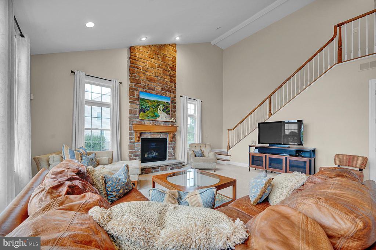
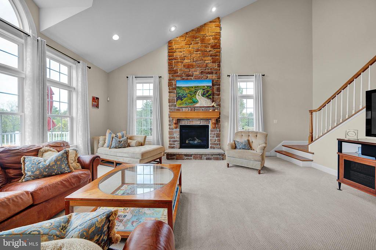
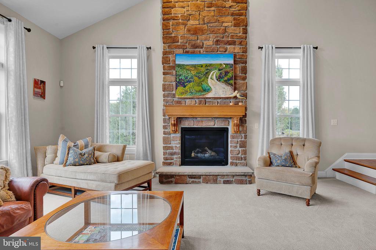
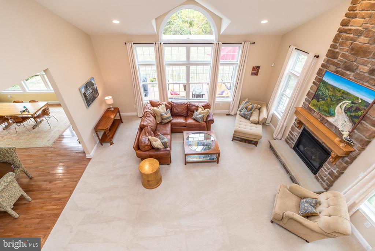
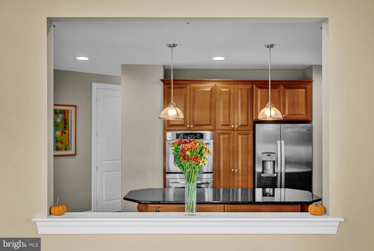
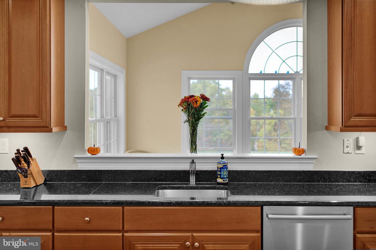
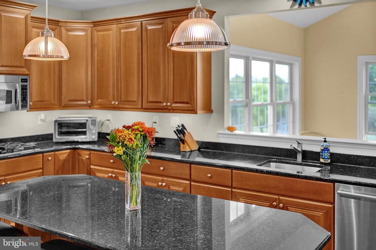
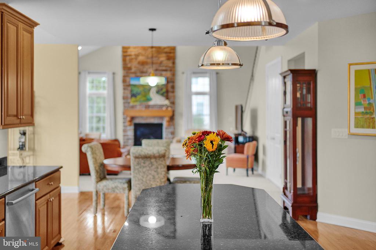
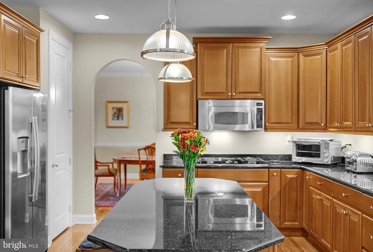
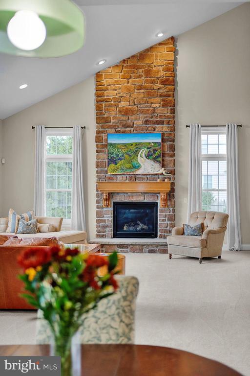
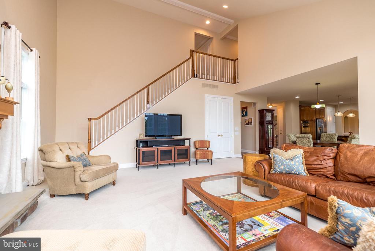
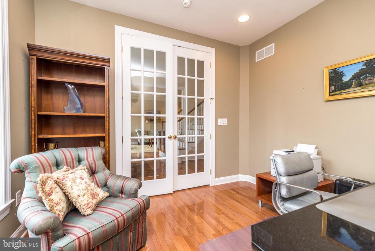
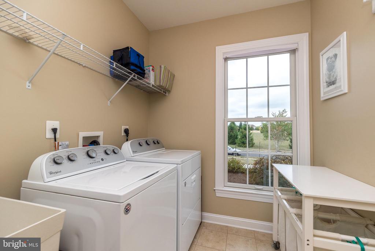
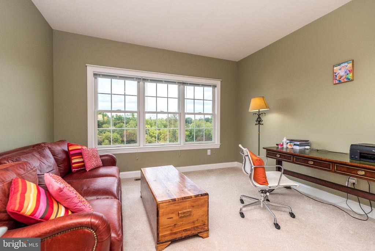
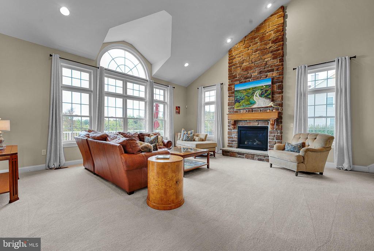
Step into the dramatic two-story foyer and feel instantly at home with the open and airy floor plan. The main level offers an office with French doors and recessed lighting, a formal living room, and a dining room adorned with extensive moldings and more recessed lighting. The large kitchen is a chef's dream, complete with a pantry, island seating, and a sunlit morning breakfast room with walls of windows that flood the space with natural light. Hardwood floors flow seamlessly throughout this level, leading to an expansive living area with updated carpeting, a striking two-story stone fireplace, and a game closet with room for a hidden desk. The back hall leads to a convenient laundry room equipped with a sink, shelving, and ceramic tile with storage closets.

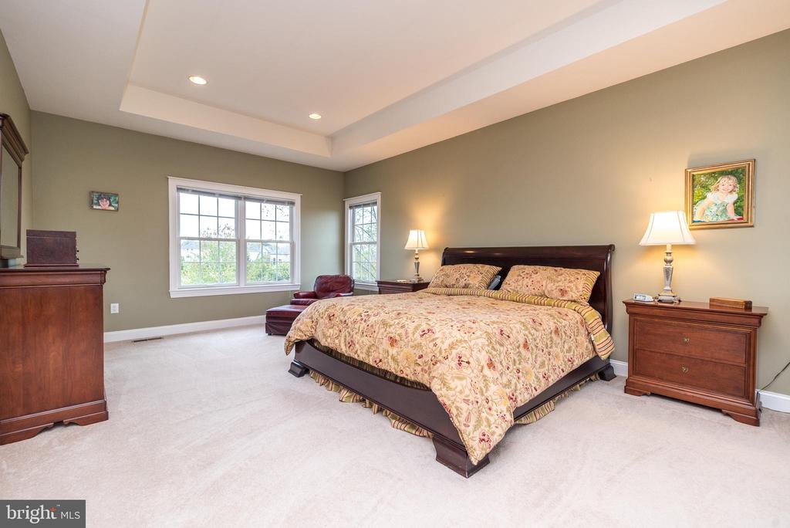
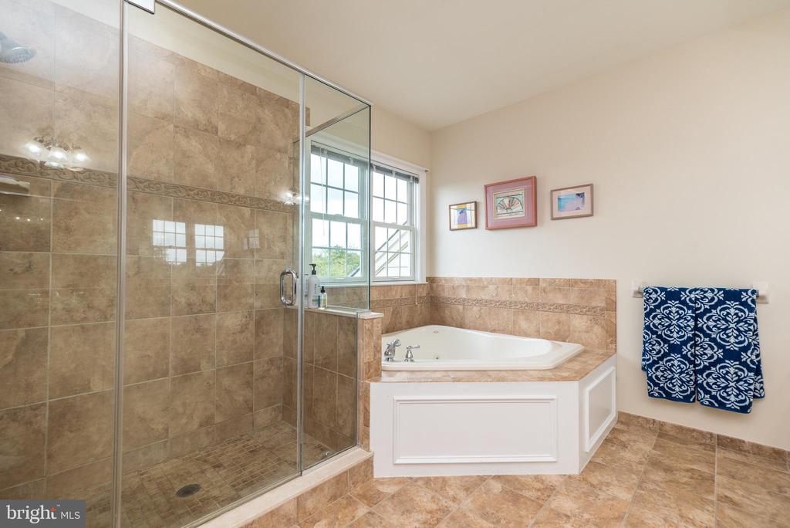
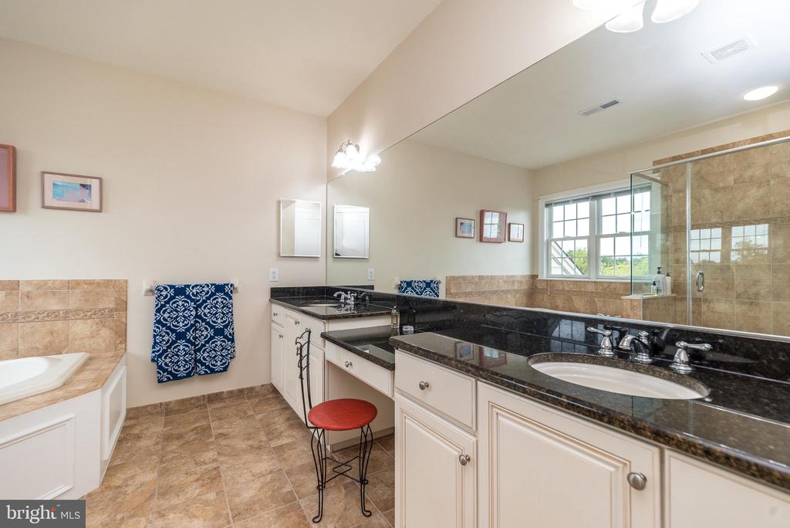
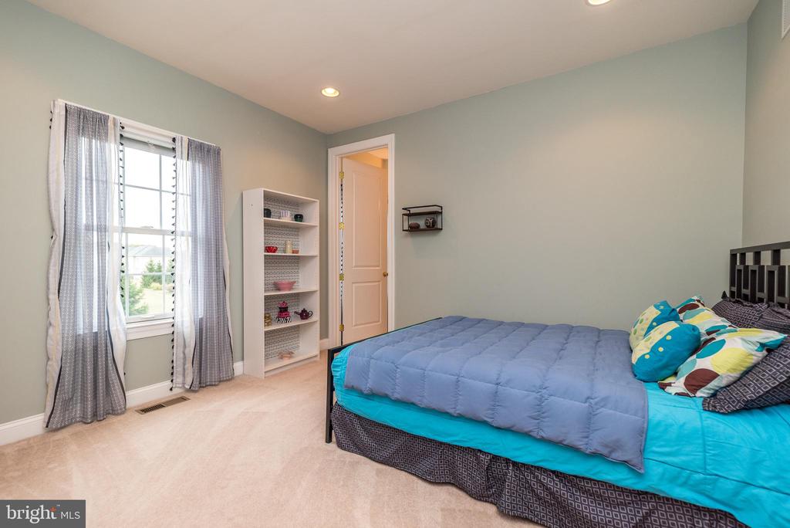
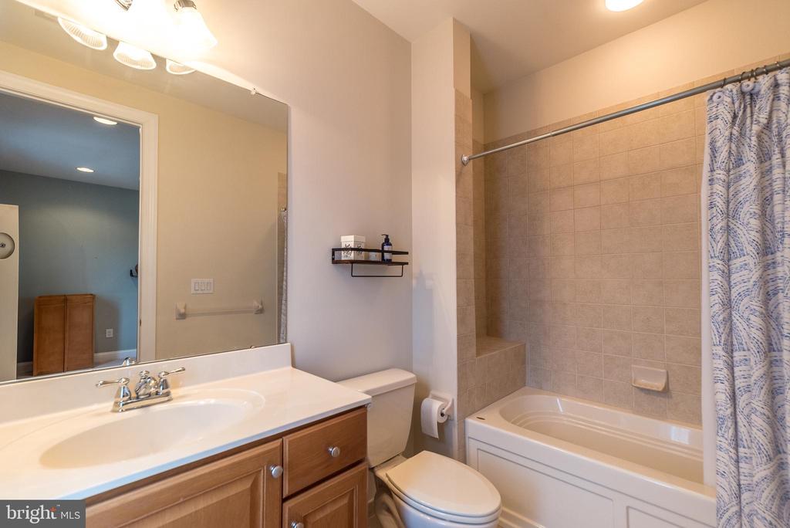
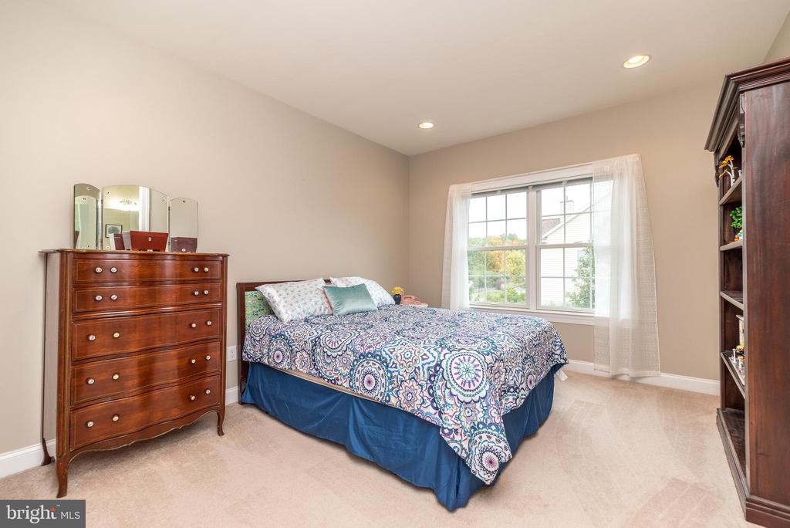
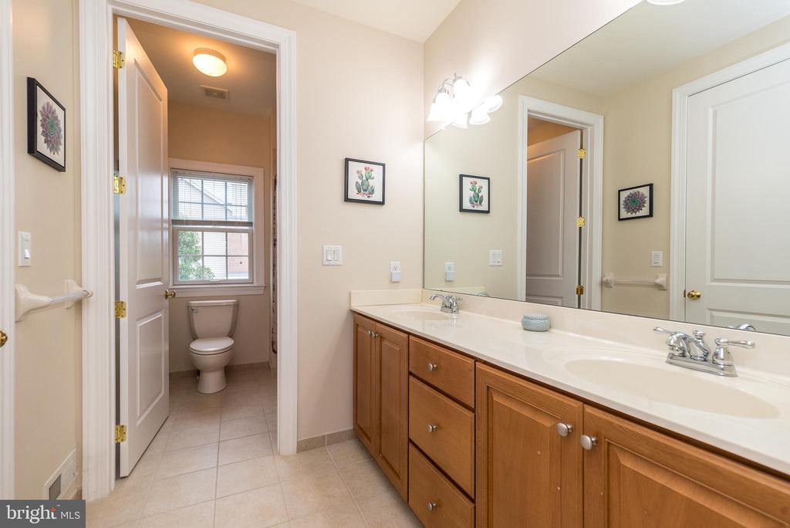
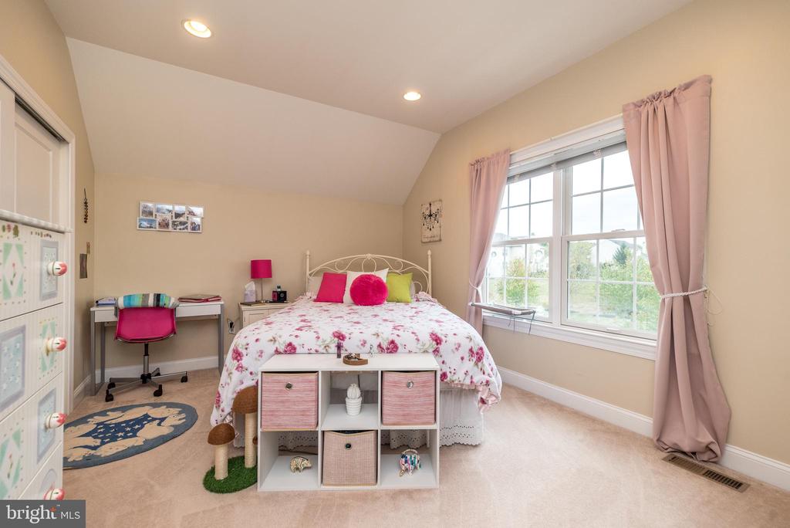
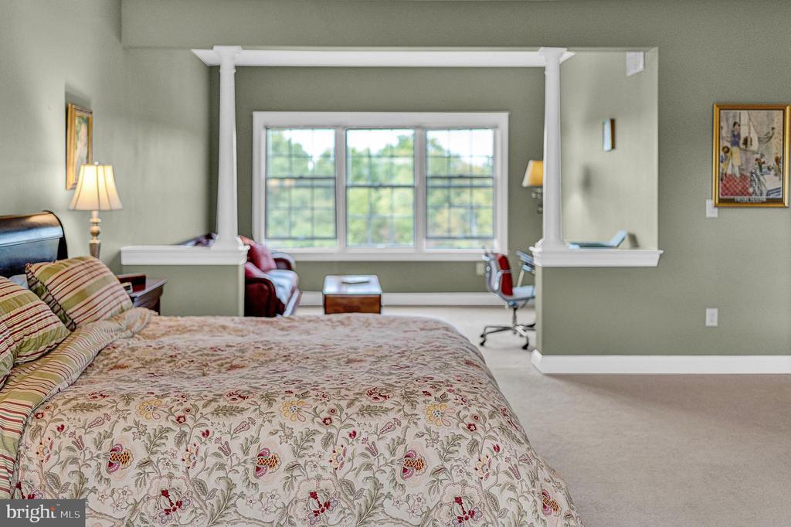
Ascend the back staircase to the second floor, where hardwood floors grace the steps and hallway. The primary suite is a sanctuary, featuring a sitting room, an upgraded bath with a large seamless shower, jetted tub, and double granite vanity. Three additional generously sized bedrooms, including a Jack and Jill and a Princess Suite with walk-in closets, complete this level.

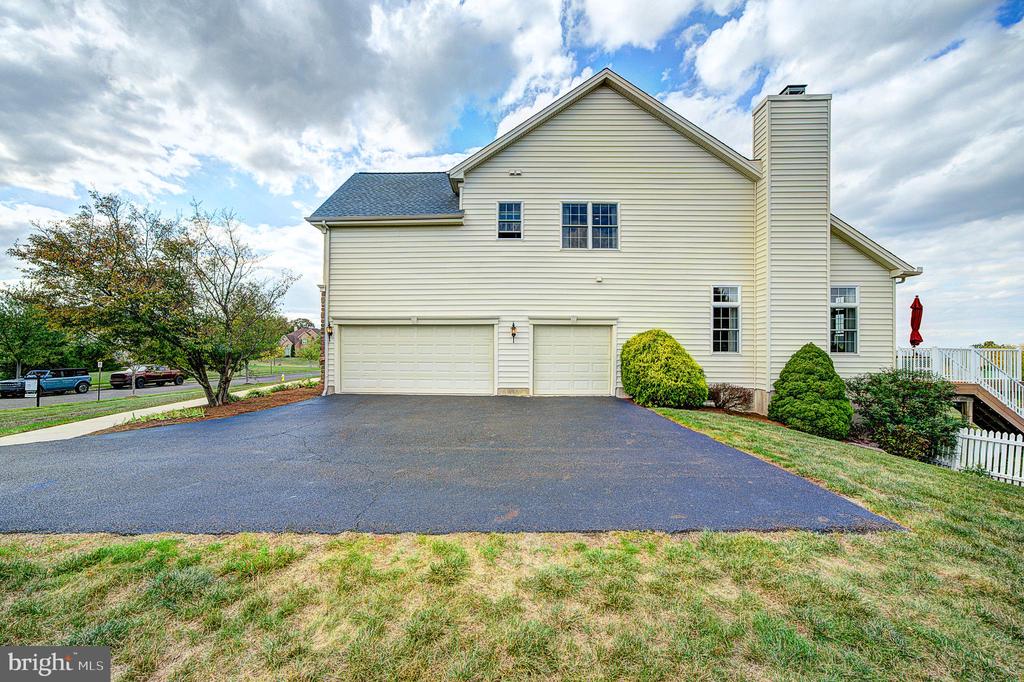
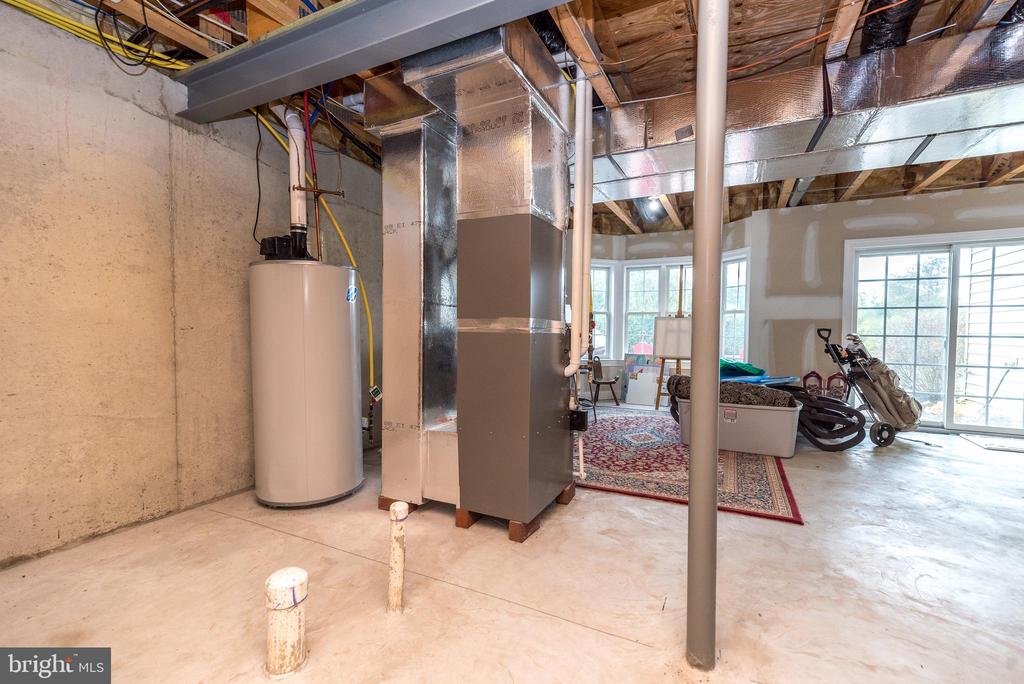
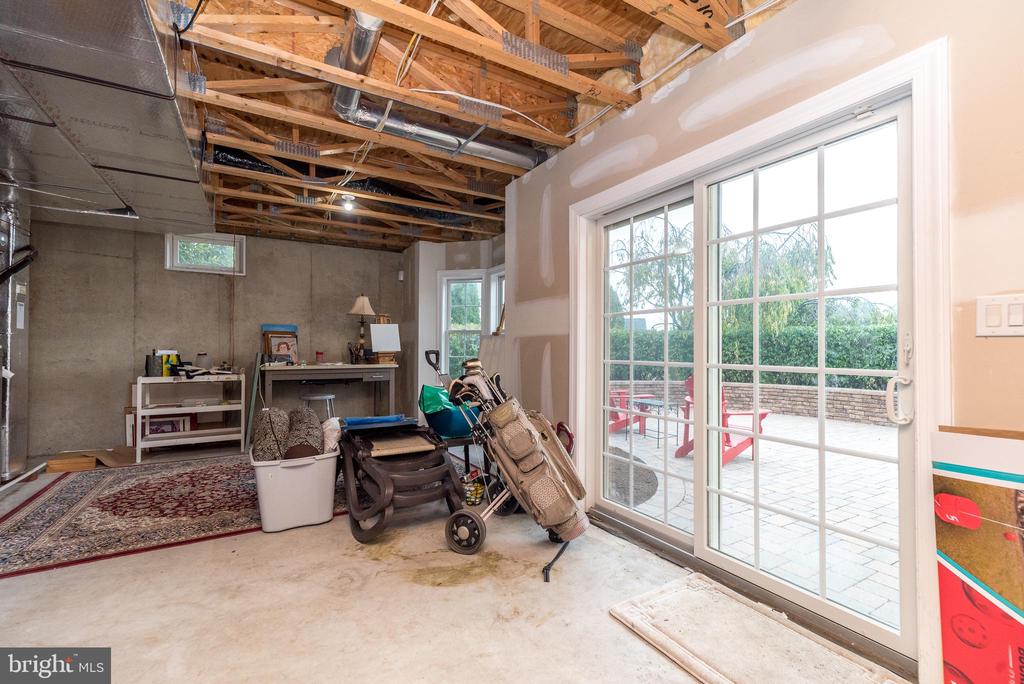
This home also includes 9-foot ceilings on all floors, 8-foot doors, and a full 9-foot walk-out basement with rough-in plumbing for a future full bath, a sliding glass door leading to a large patio, and an abundance of windows. A three-car side entry garage completes this exceptional property.
Show MoreShow Less
Georgi Sensing

Georgi Sensing

Licensed Real Estate Salesperson

FEATURES & AMENITIES

Interior

  • Total Bedrooms4
  • Total Bathrooms4
  • Full Bathrooms3
  • Half Bathrooms1
  • Laundry roomMain Floor
  • FlooringWood, Fully Carpeted, Tile/Brick
  • FireplaceStone, Fireplace - Glass Doors, Gas/Propane
  • APPLIANCESOven - Self Cleaning, Built-In Microwave, Dishwasher, Oven - Double, Oven - Wall, Refrigerator, Stainless Steel Appliances
  • other interior FeaturesPrimary Bath(s), Butlers Pantry, Family Room Off Kitchen, Floor Plan - Open, Formal/Separate Dining Room, Kitchen - Table Space, Pantry, Recessed Lighting, Walk-in Closet(s), Wood Floors, Kitchen - Island, Kitchen - Eat-In, Carpet, Breakfast Area, Bathroom - Soaking Tub, Bathroom - Stall Shower, Bathroom - Jetted Tub, Additional Stairway, Attic

Area & Lot

  • Status Sold
  • Living Area4,300 Sq.Ft.
  • Total Area4,300 Sq.Ft.
  • Lot Area1.72 Acres
  • MLS® IDPABU2077766
  • TypeResidential
  • YEAR BUILT2008
  • neighborhoodBucks County
  • Architecture StylesColonial
  • High SchoolPENNRIDGE
  • School DistrictPENNRIDGE

Exterior

  • STORIES2
  • Garage Spaces3.0
  • Water SourcePublic
  • utilitiesCable TV
  • PoolNo Pool
  • roofPitched, Shingle
  • lot featuresLevel, Sloping, Open, Front Yard, Rear Yard, Side Yard(s)
  • parkingDriveway, Attached Garage
  • HEAT TYPEForced Air
  • AIR CONDITIONINGCentral A/C
  • sewerPublic Sewer
  • SubstructureConcrete Perimeter
  • Disability FeaturesNone
  • HOA AmenitiesCommon Grounds
  • other exterior FeaturesSidewalks, Street Lights

Financial

  • Sales Price$970,000
  • Real Estate Tax $10,382/yr
  • HOA Fees $200/3 mos
  • Zoning RR

Bucks County

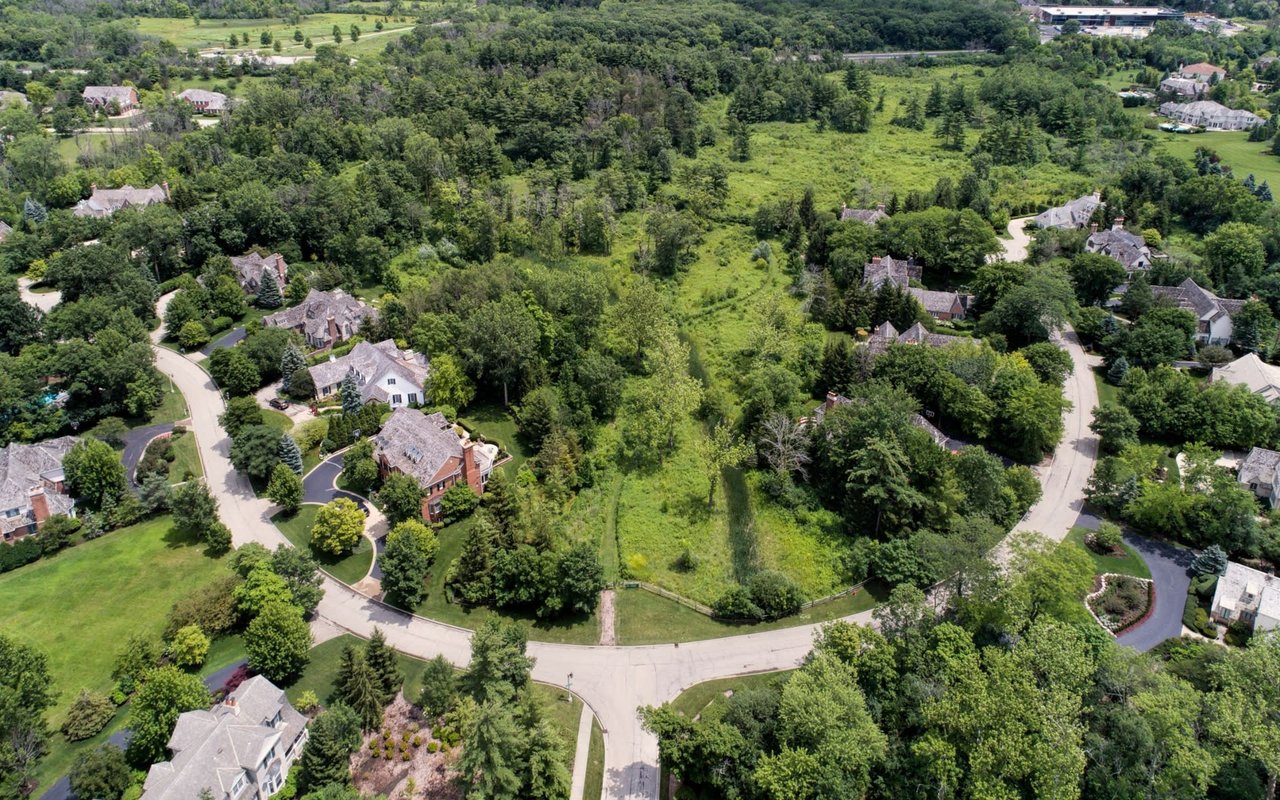
40.4108° N, 75.2479° W

Bucks County

WORK WITH GEORGI

Georgi has the ability to act as an advisor and let you take the lead, or she can take the lead if you prefer! It is a team effort from start to finish. She is a natural salesman with an “all-in” attitude, but she takes care to outline what is expected upfront.

Let's Connect

Follow Me On Instagram