168 CHESTNUT STREET, CHALFONT, PA 18914
168 CHESTNUT STREET
168 CHESTNUT STREET
168 CHESTNUT STREET, CHALFONT, PA

$499,900

HIGHLIGHTS
  • 4 Beds
  • 1 Full Bath
  • 1 Half Bath
  • 0.28 Acres Lot
  • 1,884 Sq.Ft. Living
  • 1976 Year Built
  • Active Under Contract Status
  • PABU2133632 MLS® ID
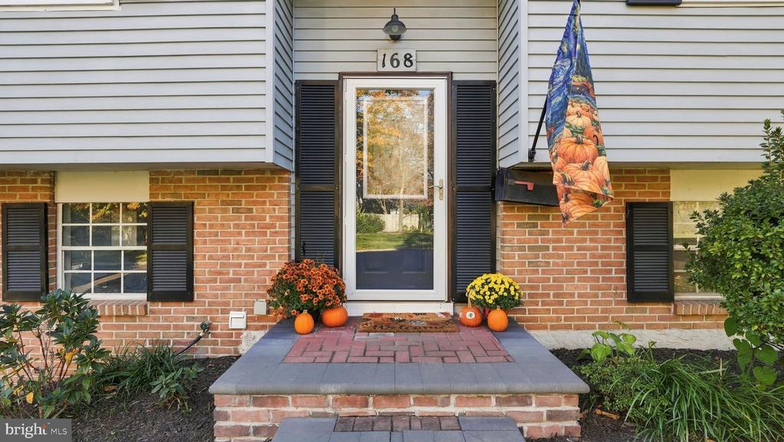
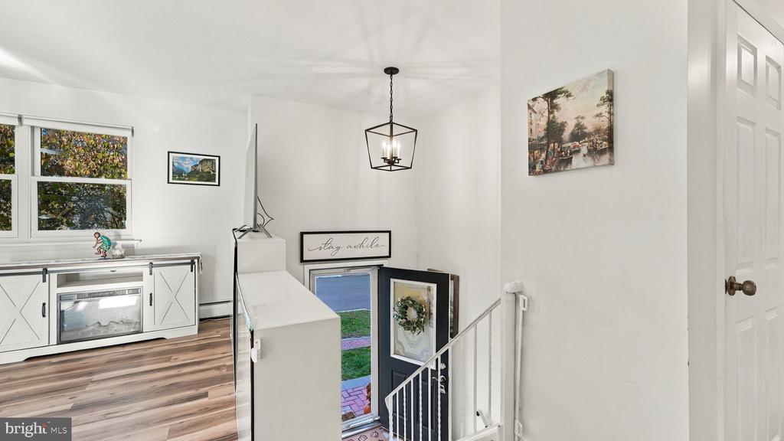
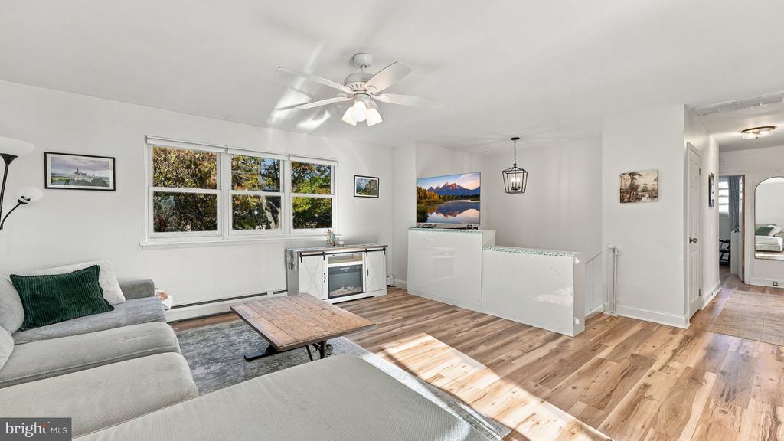
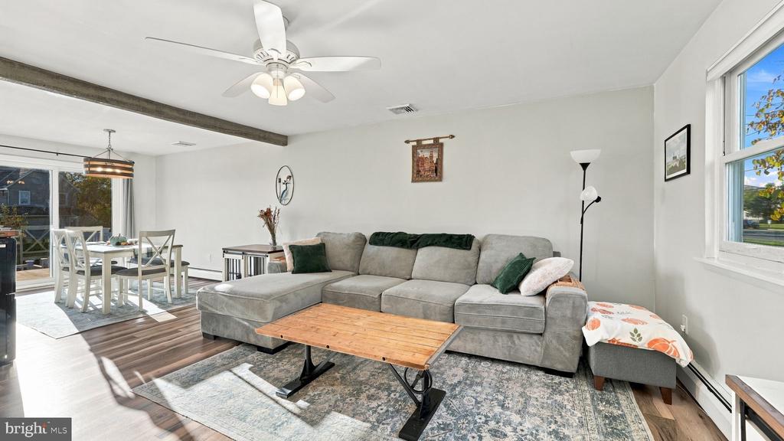
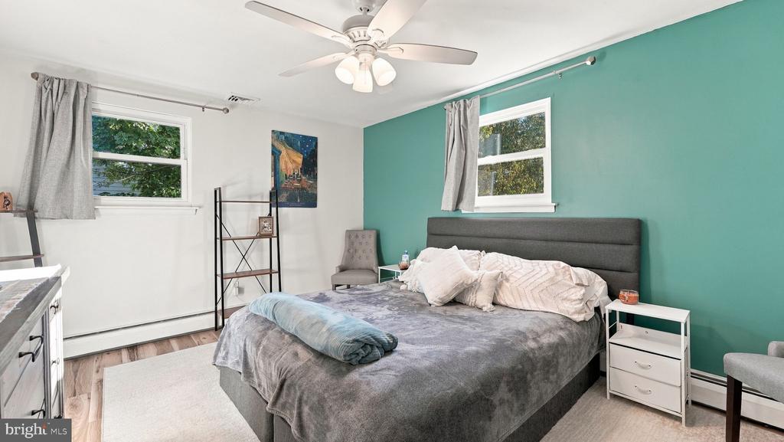
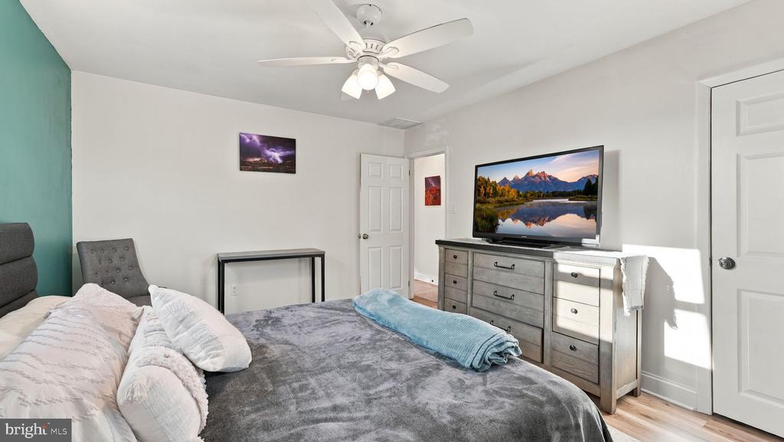
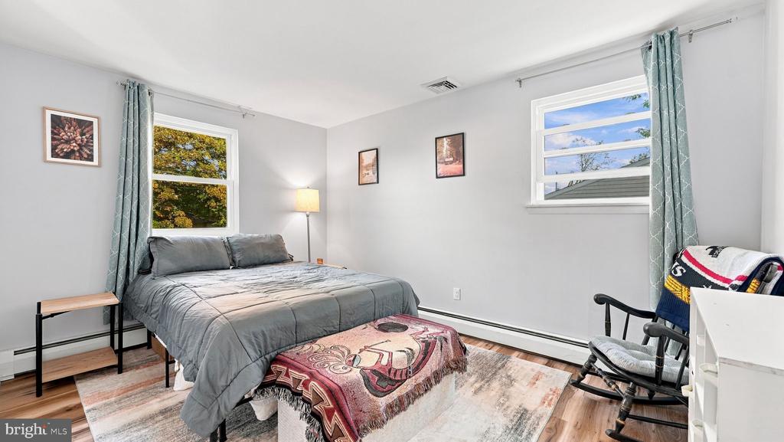
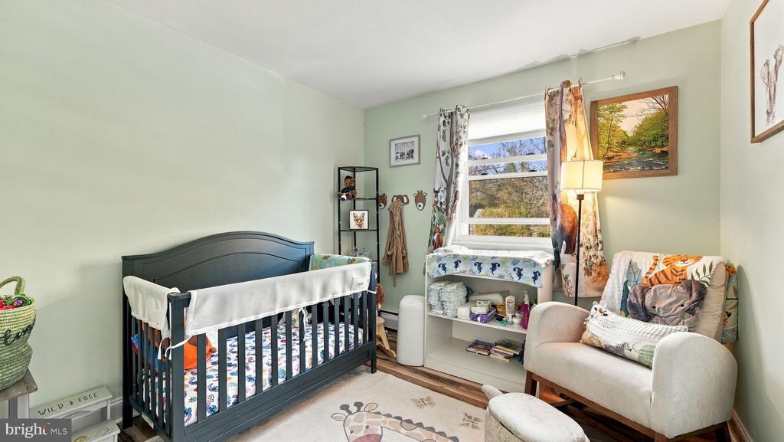
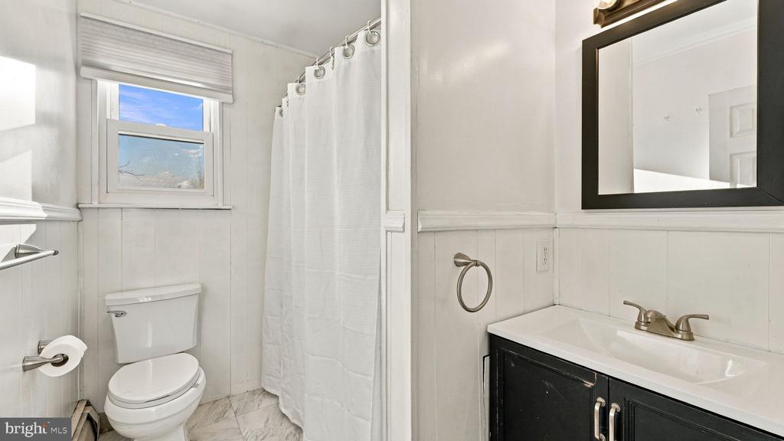
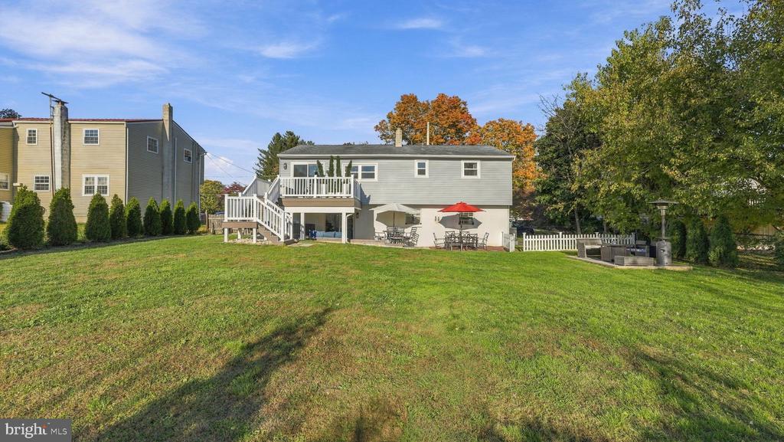
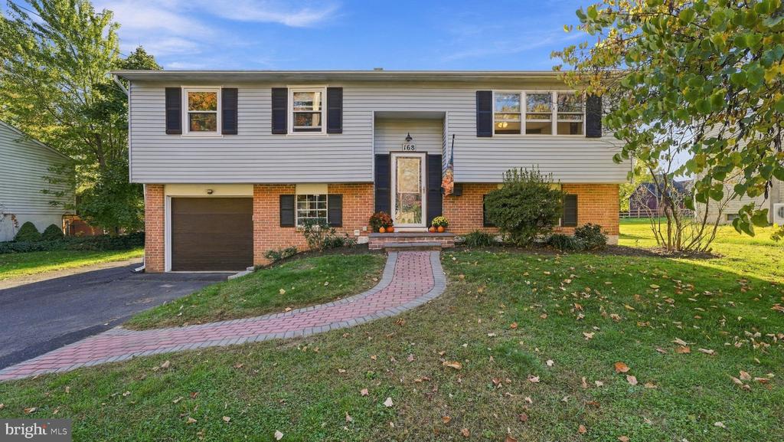
Welcome to 168 Chestnut Street, a bright and beautifully updated bi-level home in the heart of Chalfont. Offered at $499,900, this 4-bedroom, 1.5-bathroom residence sits within the Central Bucks School District and offers an unbeatable lifestyle.

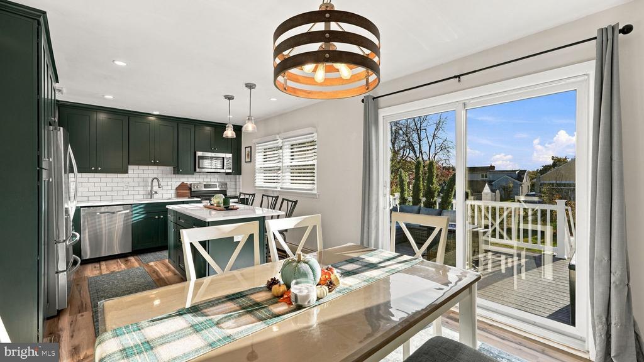
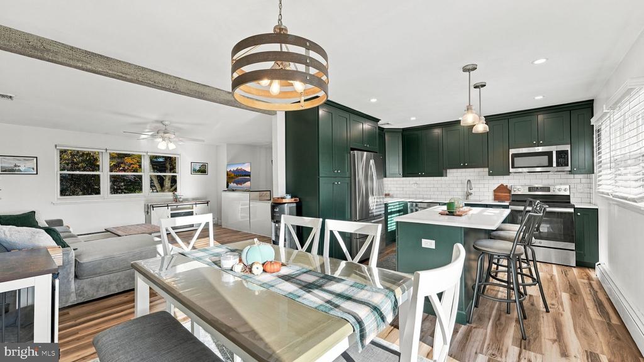
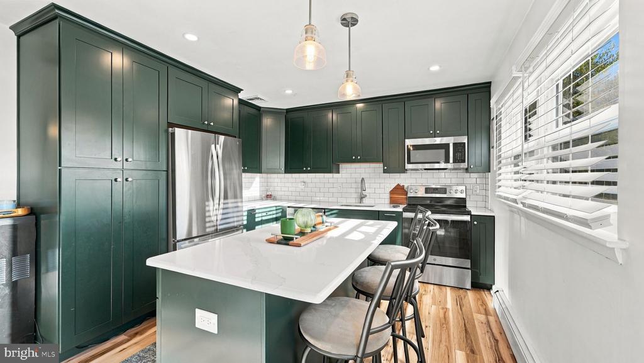
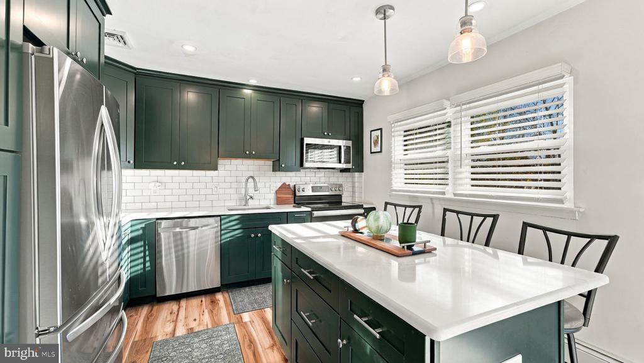
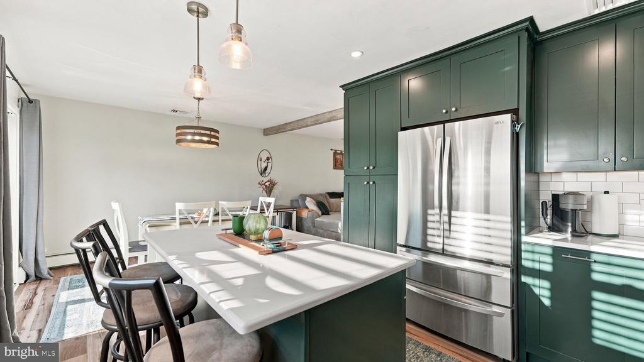
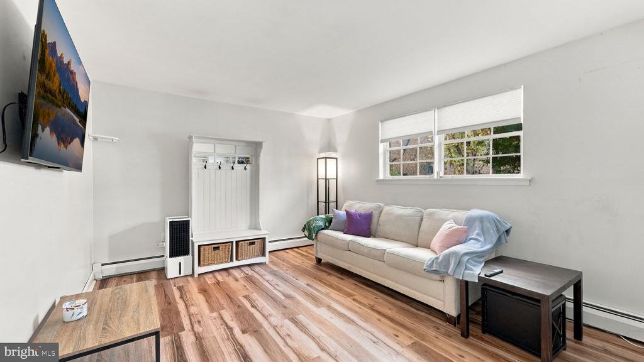
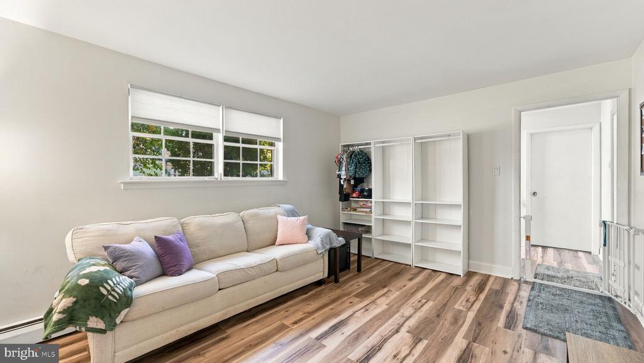
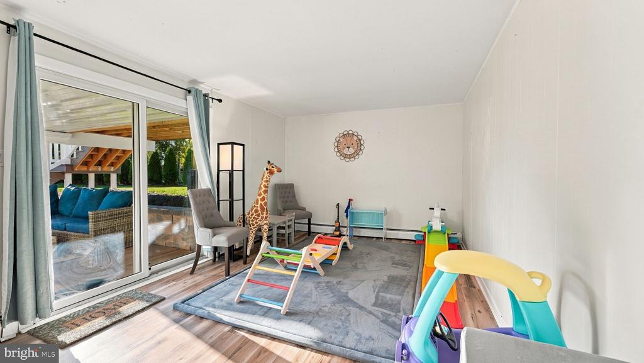
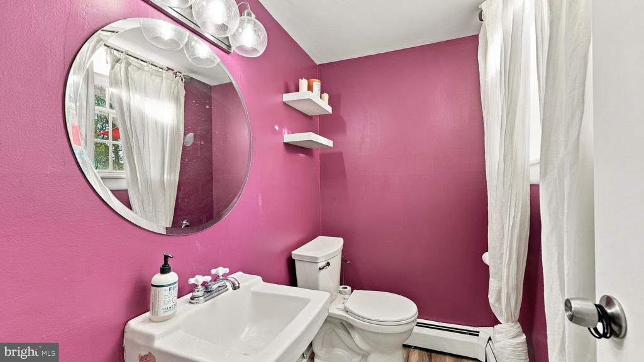
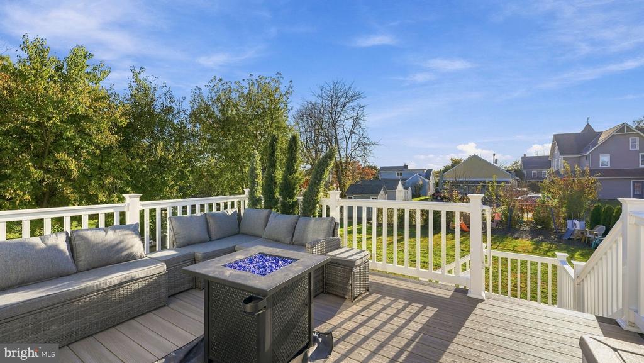
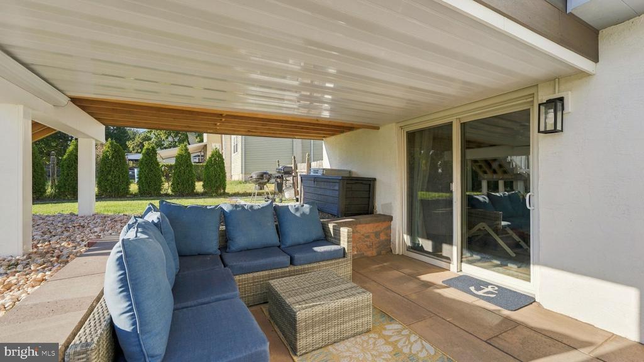
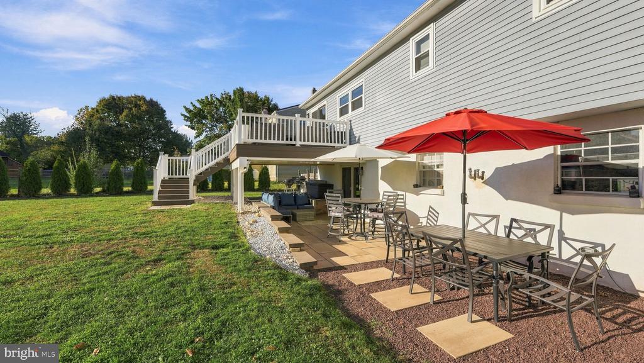
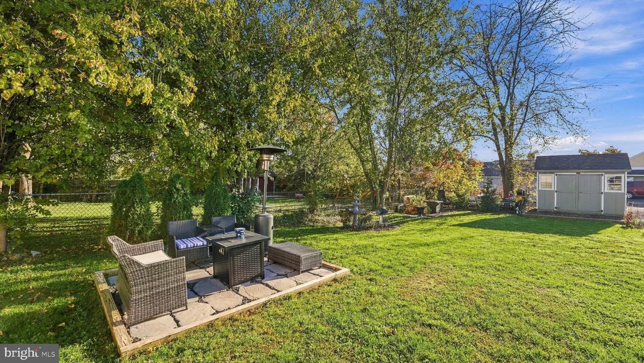
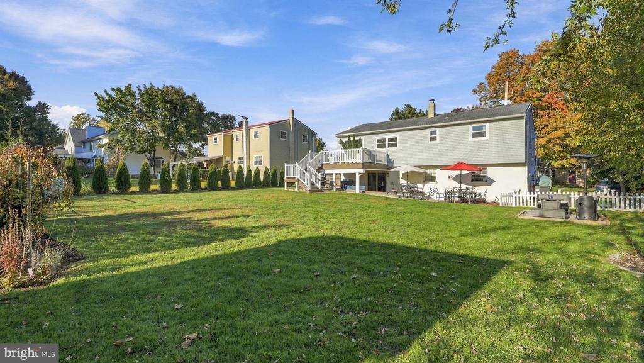
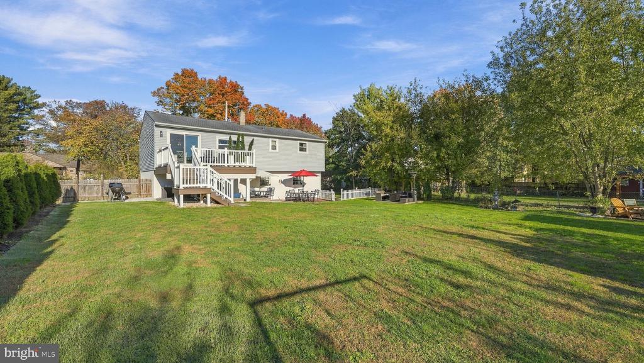
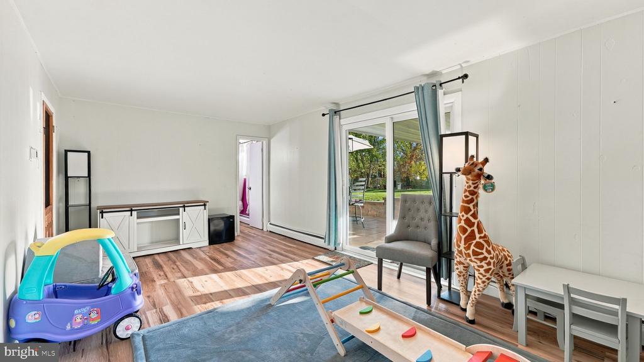
The main level features a sun-drenched, open-concept kitchen and dining area complete with sleek quartz countertops-island and stainless steel appliances. Step outside to the brand-new all-weather deck overlooking a private backyard--perfect for morning coffee or dining under the stars. The lower level provides great flexibility with a fourth bedroom, half bath, and a spacious living area that opens to a new covered patio and stone terrace.

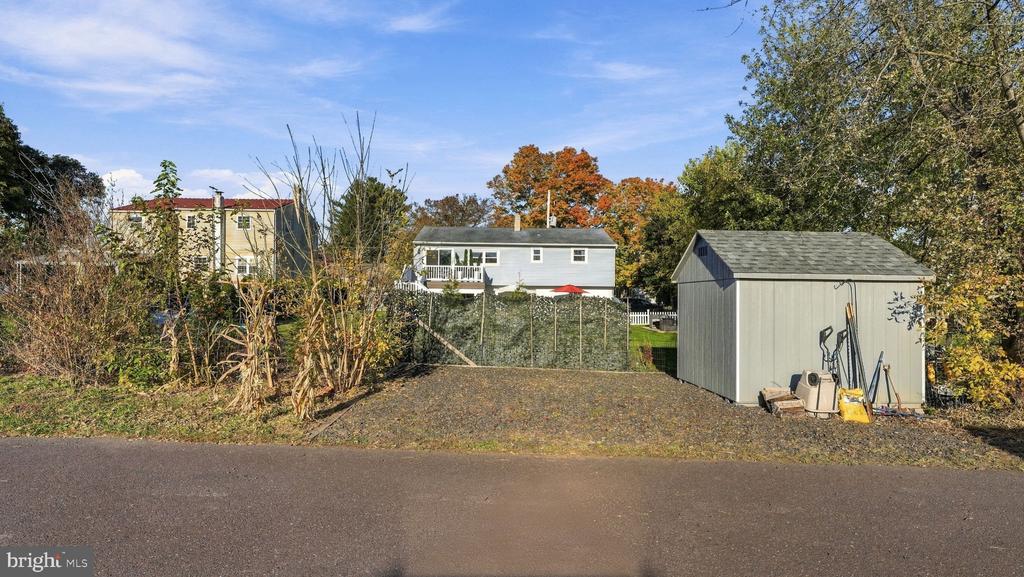
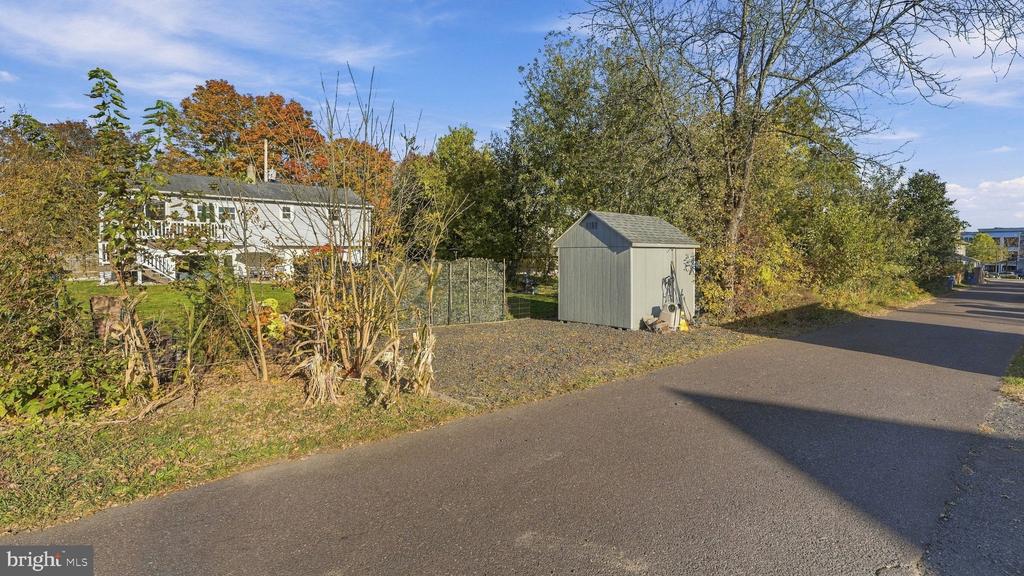
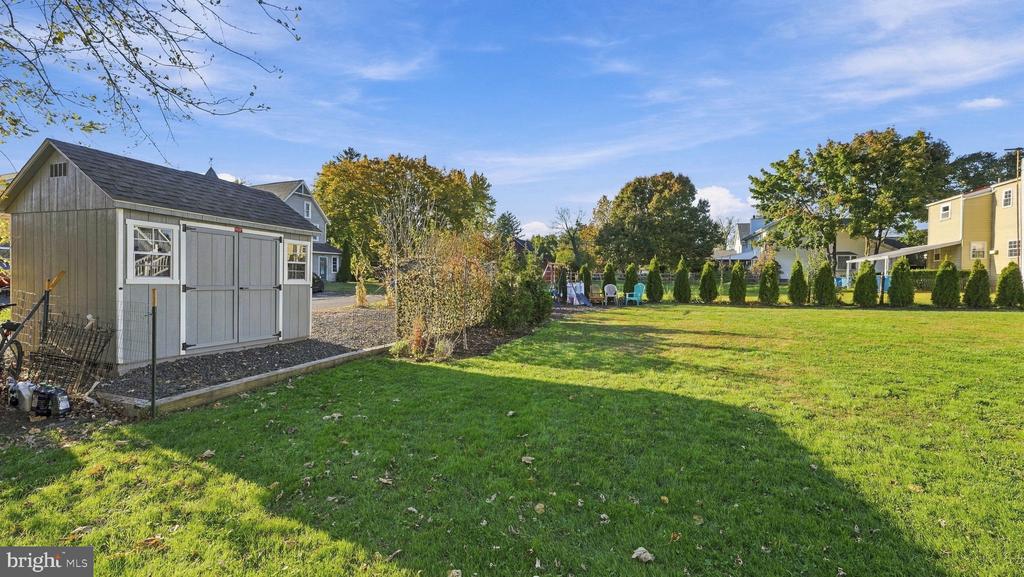
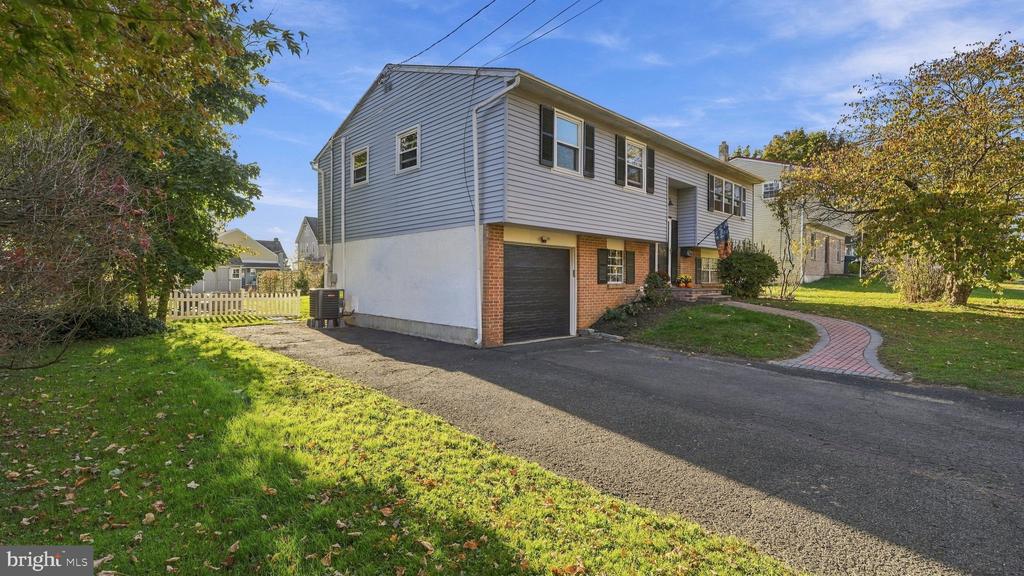
Practical updates include a updated electric panel, a new oil tank and aborvite for added seclusion. In addition to the extended driveway & garage, you'll find two more dedicated parking spots off the back alley next to the shed. This location is a standout, situated just moments from the community park, local shops, and restaurants, and only two blocks from the SEPTA station. Move right in and enjoy everything the borough has to offer
Show MoreShow Less
image

Schedule a Showing

I would love to show you this beautiful property. Please select your preferred date and time below. I will be in touch shortly to confirm your appointment.

Schedule a Showing

We would love to show you our beautiful property. Please select your preferred date and time below. An agent will be in touch shortly to confirm your appointment.
Thank you for your interest in 168 CHESTNUT STREET, CHALFONT, PA 18914. We are reviewing your request and will be in touch shortly!
Georgi Sensing

Georgi Sensing

Licensed Real Estate Salesperson

FEATURES & AMENITIES

Interior

  • Total Bedrooms4
  • Total Bathrooms2
  • Full Bathrooms1
  • Half Bathrooms1
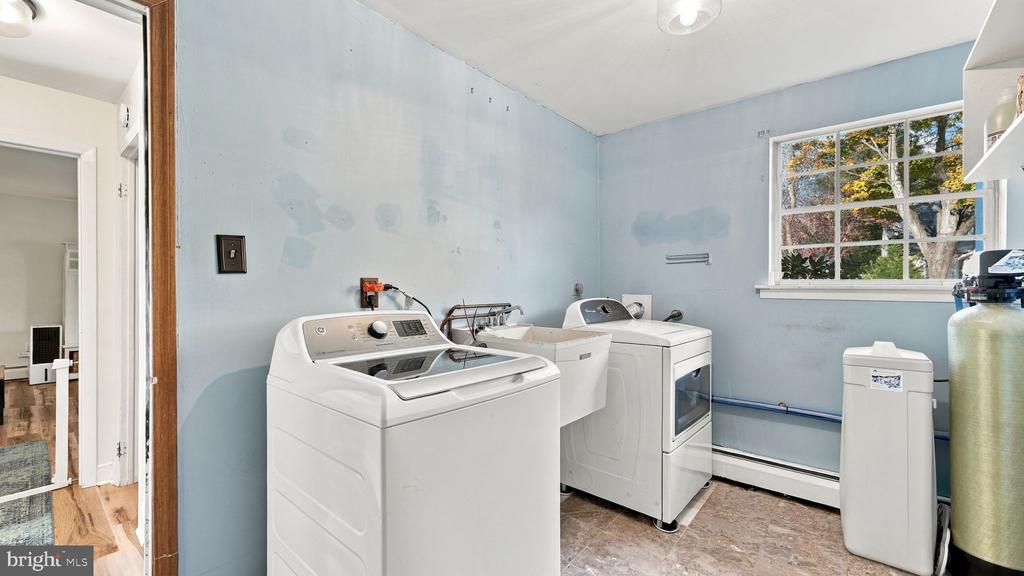
  • Laundry roomLower Floor
  • APPLIANCESDishwasher, Refrigerator, Stainless Steel Appliances
  • other interior FeaturesBathroom - Tub Shower, Ceiling Fan(s), Combination Kitchen/Dining, Combination Dining/Living, Floor Plan - Open, Kitchen - Island, Kitchen - Gourmet, Pantry, Upgraded Countertops

Area & Lot

  • Status Active Under Contract
  • Living Area1,884 Sq.Ft.
  • Total Area1,884 Sq.Ft.
  • Lot Area0.28 Acres
  • MLS® IDPABU2133632
  • TypeResidential
  • YEAR BUILT1976
  • neighborhoodBucks County
  • Architecture StylesBi-level
  • View DescriptionGarden/Lawn
  • High SchoolCENTRAL BUCKS HIGH SCHOOL WEST
  • School DistrictCENTRAL BUCKS

Exterior

  • STORIES2
  • Garage Spaces1.0
  • Water SourcePublic
  • PoolNo Pool
  • lot featuresLevel, Open, Private, Rear Yard
  • parkingAttached Garage, Driveway, Off Street, On Street
  • HEAT TYPEBaseboard - Hot Water
  • AIR CONDITIONINGCentral A/C
  • sewerPublic Sewer
  • SubstructureSlab
  • Disability FeaturesNone

Financial

  • Sales Price$499,900
  • Real Estate Tax $4,971/yr
  • Zoning RES DISTRIC
View Virtual Tour

Mortgage Calculator

Estimate your monthly mortgage payment, including the principal and interest, property taxes, and HOA. Adjust the values to generate a more accurate rate.
All estimates are provided for informational purposes only. Actual amounts may vary.
$0,000 Your Payment 20 15 65
$0,000 Your Payment

Bucks County

40.4108° N, 75.2479° W

Bucks County

WORK WITH GEORGI

Georgi has the ability to act as an advisor and let you take the lead, or she can take the lead if you prefer! It is a team effort from start to finish. She is a natural salesman with an “all-in” attitude, but she takes care to outline what is expected upfront.

Let's Connect

Follow Me On Instagram