315 TINSMAN DRIVE, PERKASIE, PA 18944
315 TINSMAN DRIVE
Courtesy of Compass Pennsylvania, LLC

315 TINSMAN DRIVE
315 TINSMAN DRIVE, PERKASIE, PA

$1,100,000

HIGHLIGHTS
  • 5 Beds
  • 3 Full Baths
  • 1 Half Bath
  • 1.01 Acres Lot
  • 4,012 Sq.Ft. Living
  • 2008 Year Built
  • Sold Status
  • PABU2121458 MLS® ID
**CANCELLED SUNDAY OPEN HOUSE - SELLER ACCEPTED FANTASTIC OFFER**
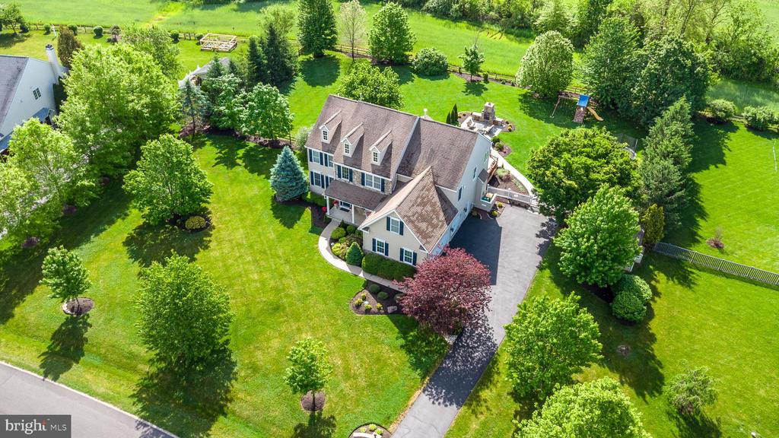
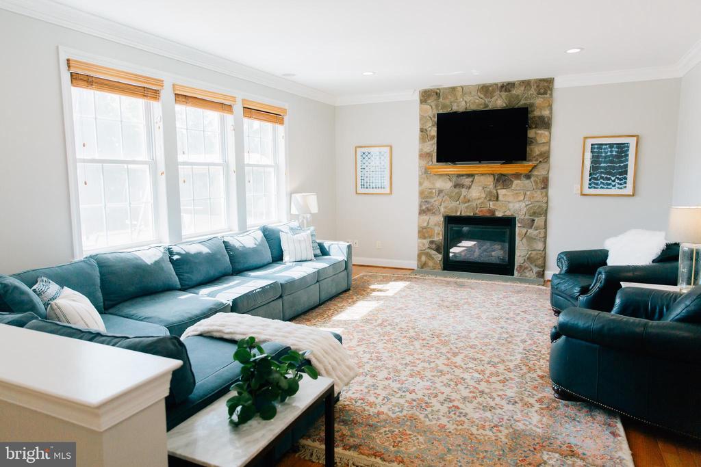
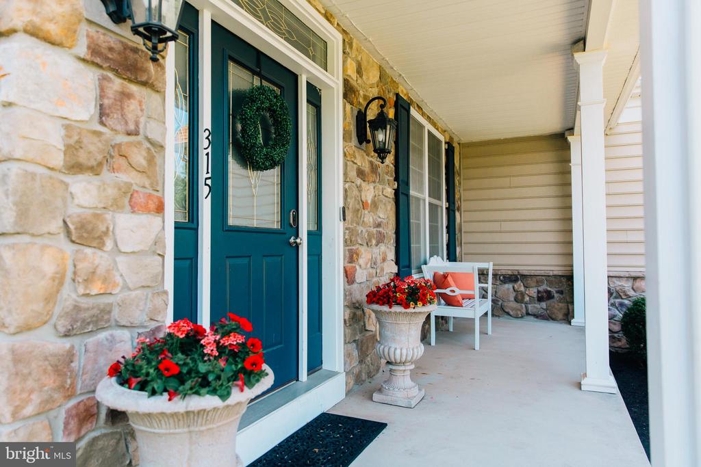
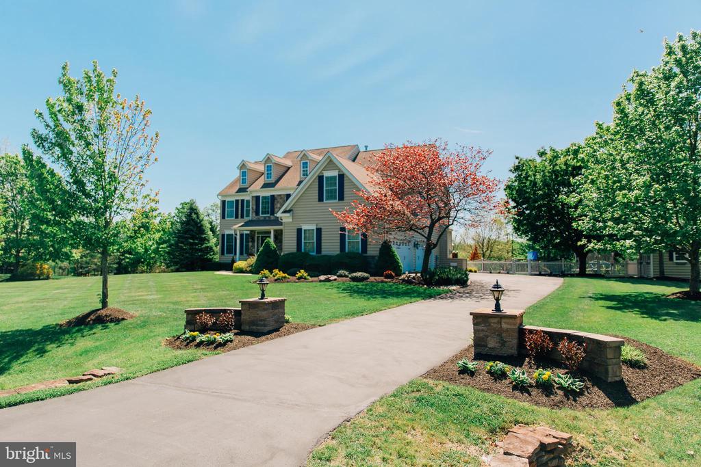
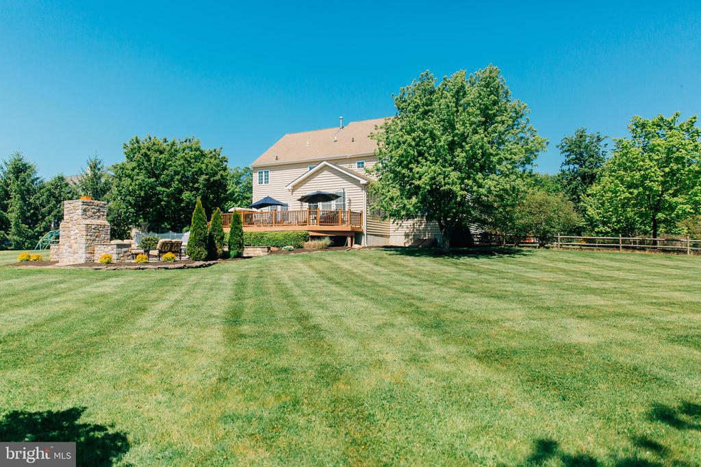
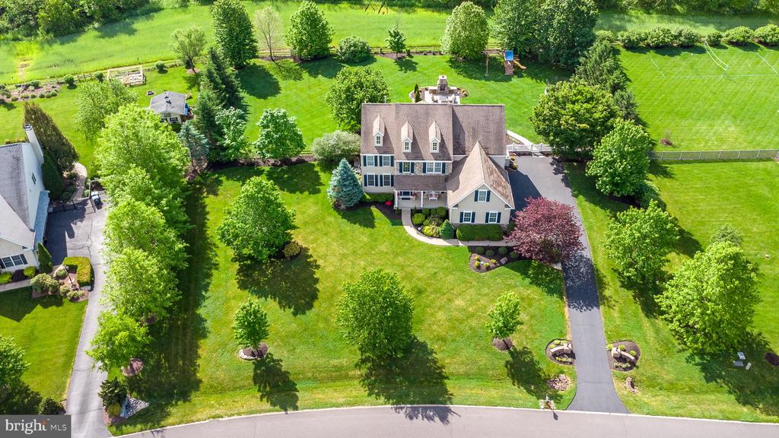
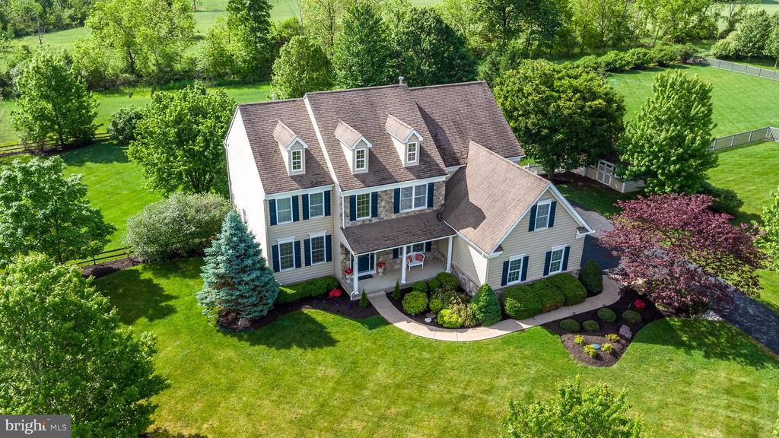
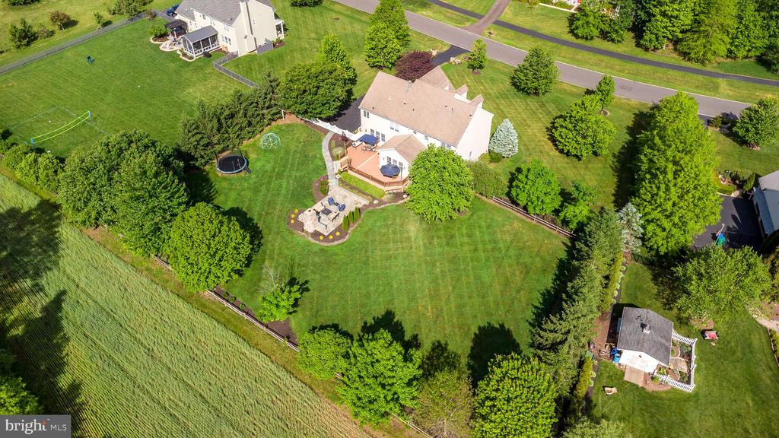
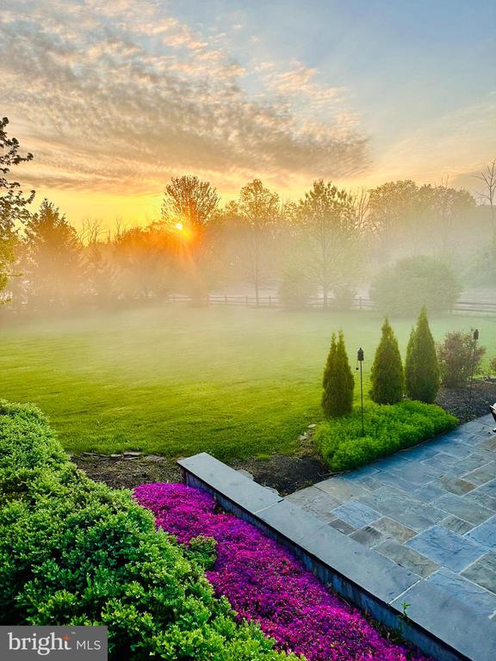
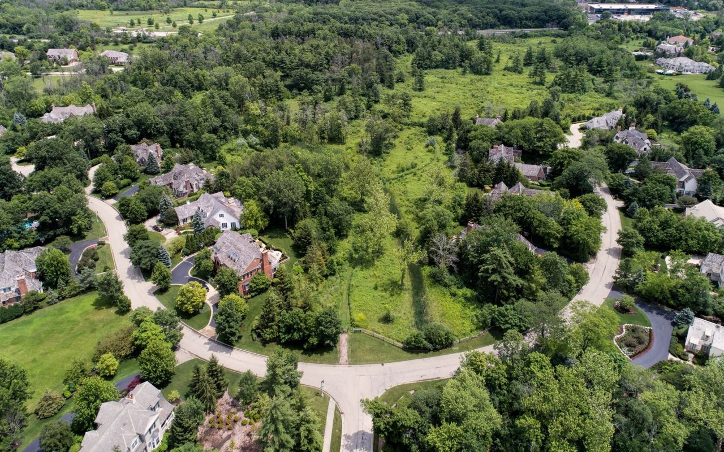
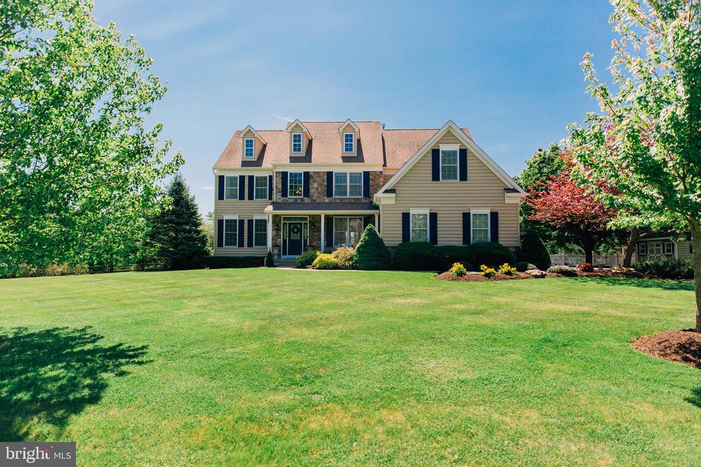
Set in the Estates of Deep Run, 315 Tinsman Drive offers the kind of Bucks County setting that feels calm from the moment you arrive. The home sits on just over 1 acre in Bedminster Township, with preserved-land views, mature surroundings, and a sense of privacy that still feels connected to an established neighborhood.

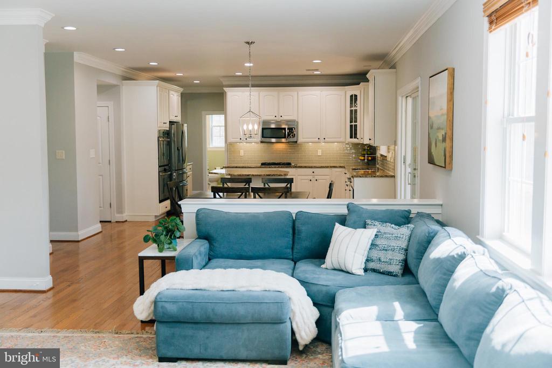
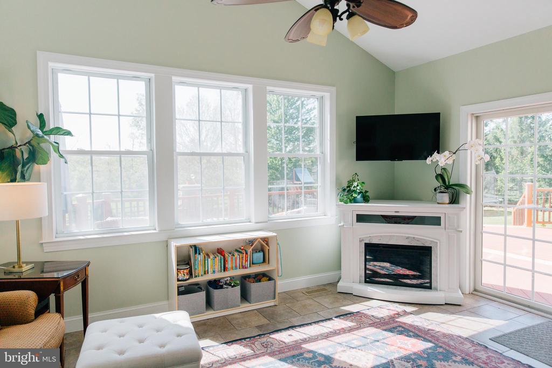
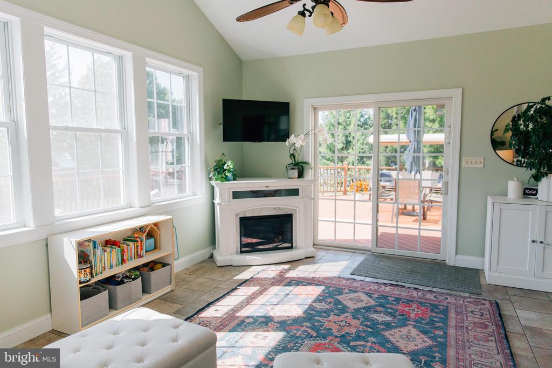
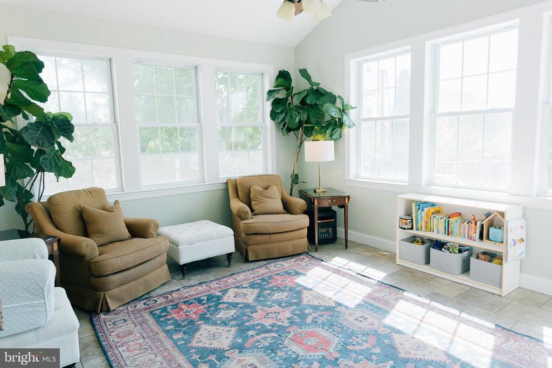
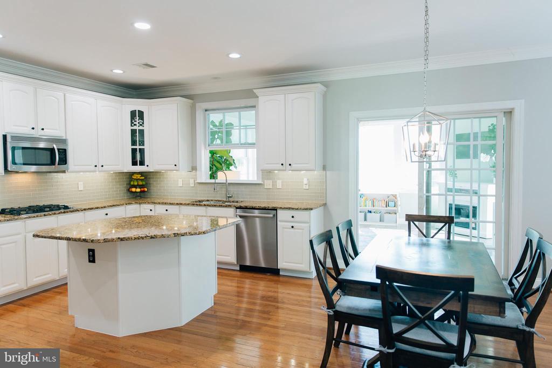
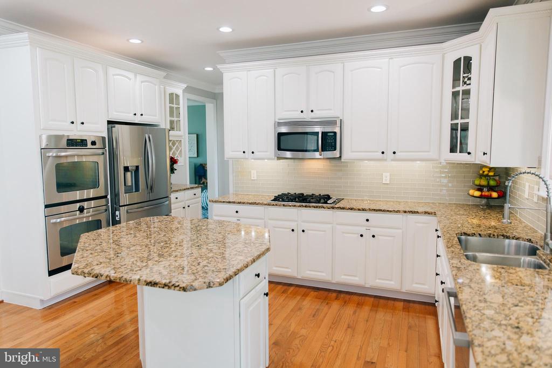
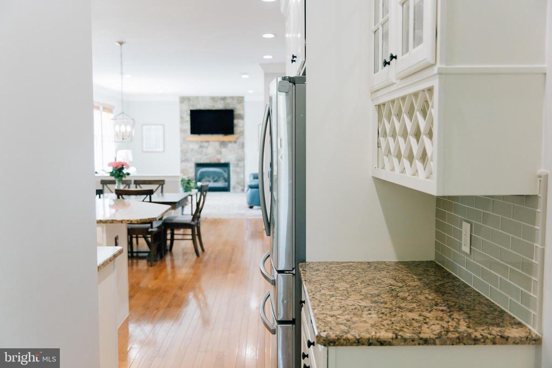
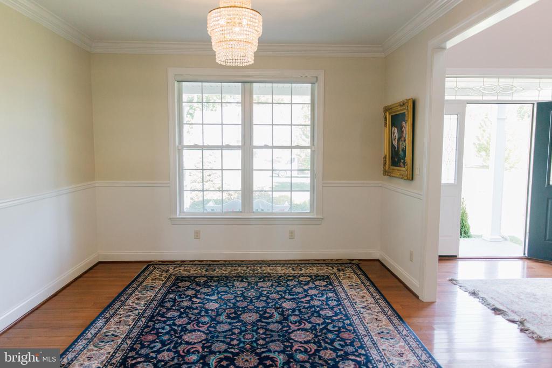
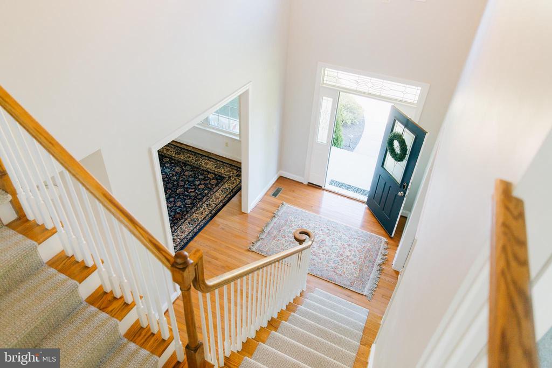
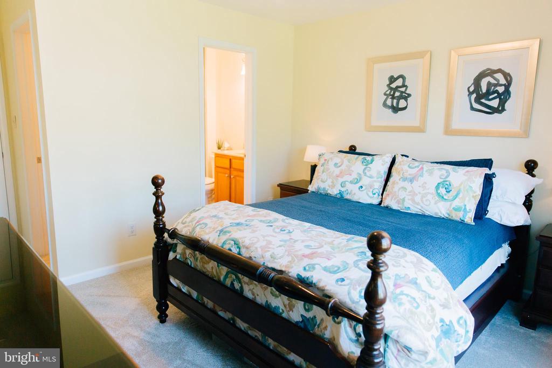
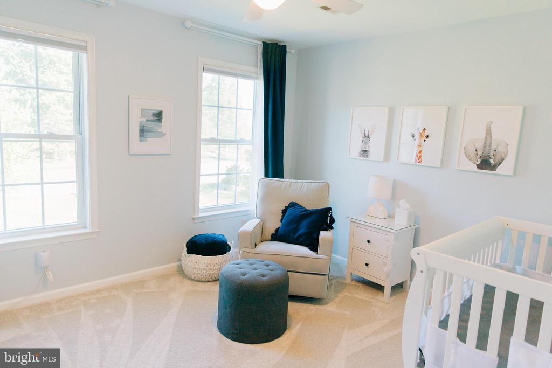
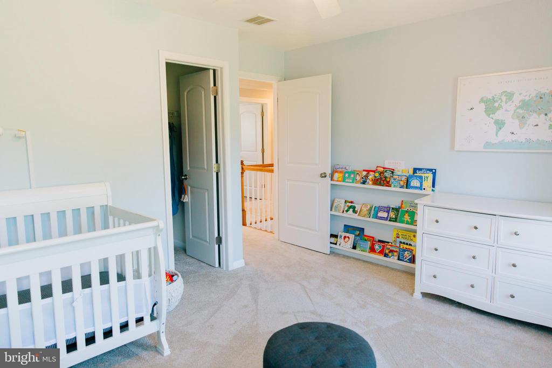
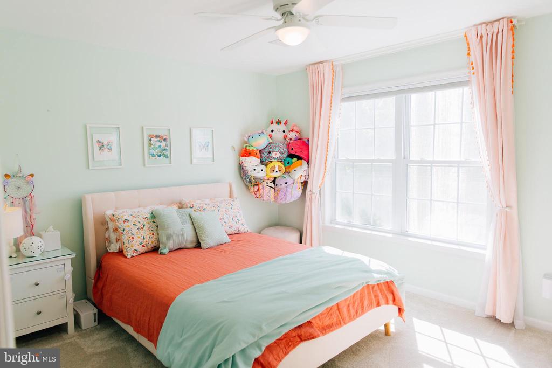
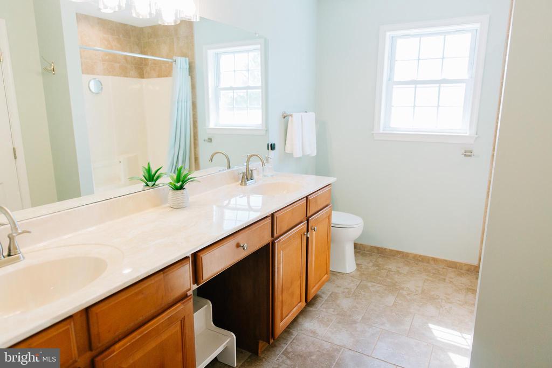
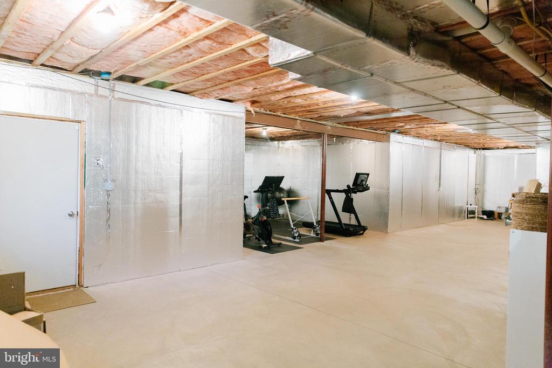
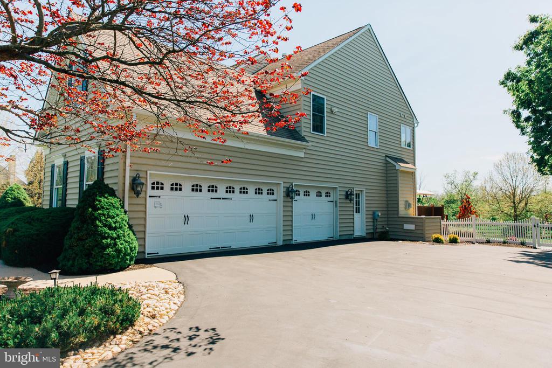
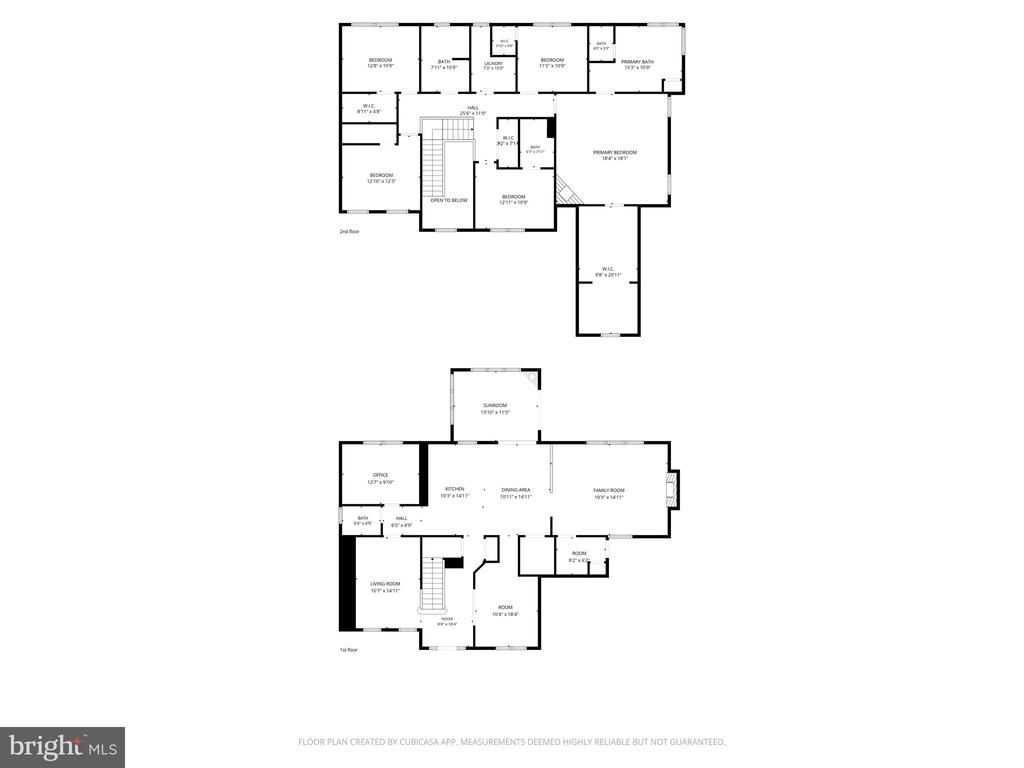
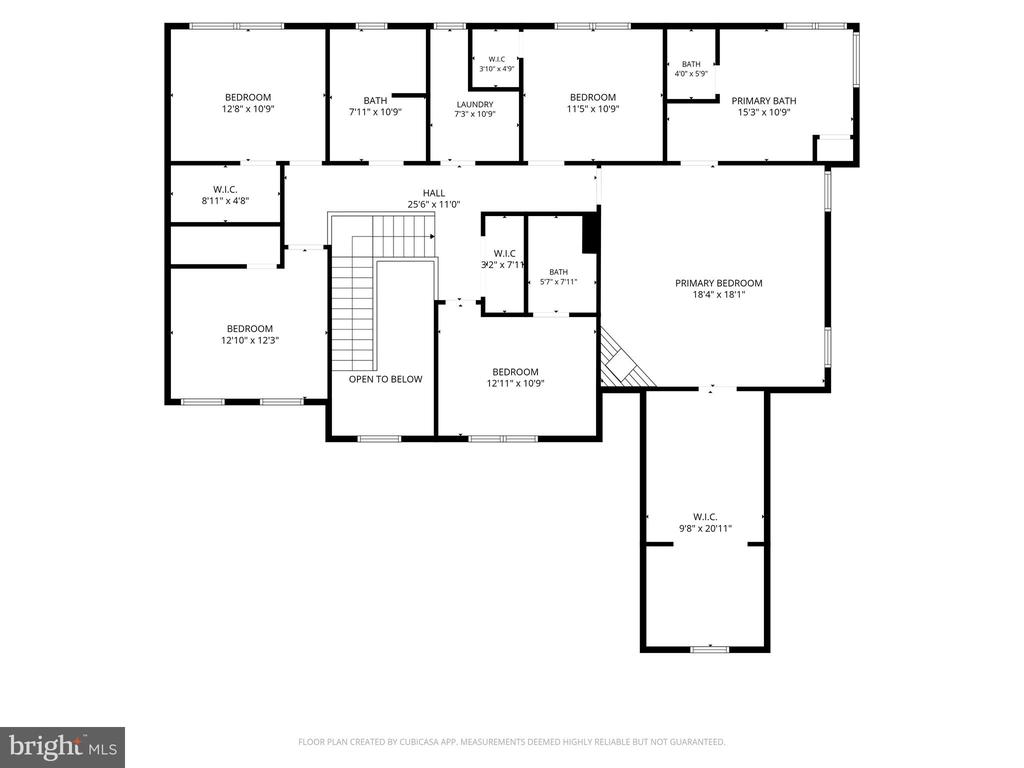
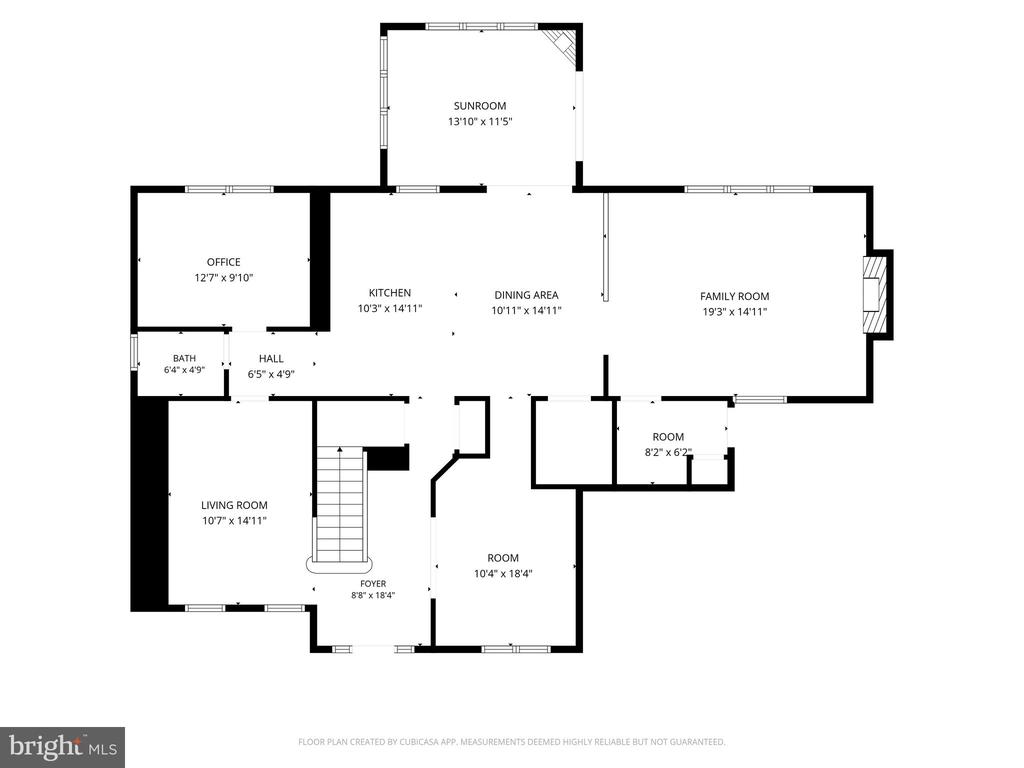
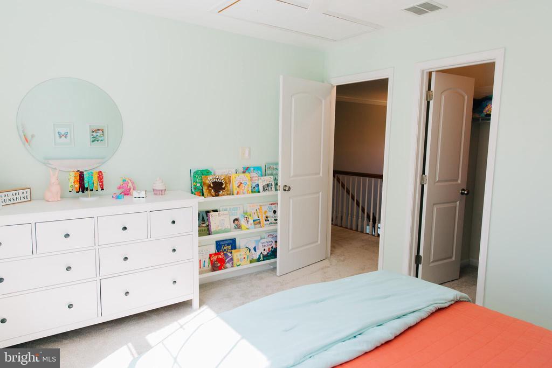
Inside, the home offers approximately 4,012 square feet with 5 bedrooms, 3.5 baths, a 3-car garage, and flexible spaces that support the way people live now. Morning light fills the sunroom, where the view changes with the seasons and nature becomes part of the daily rhythm. The kitchen has been brightened with painted cabinets and an updated backsplash, giving the heart of the home a lighter, more current feel. Neutral light walls, updated lighting, refreshed finishes, and newer second-floor carpeting contribute to a move-in-ready presentation.

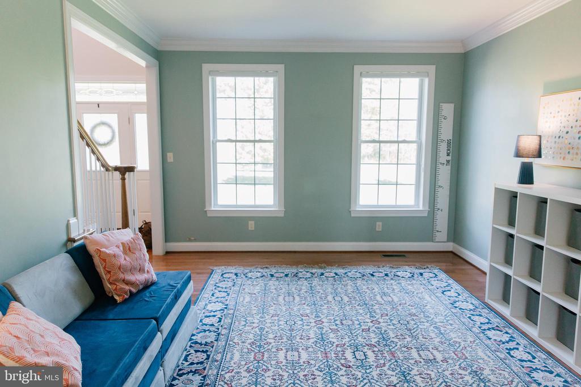
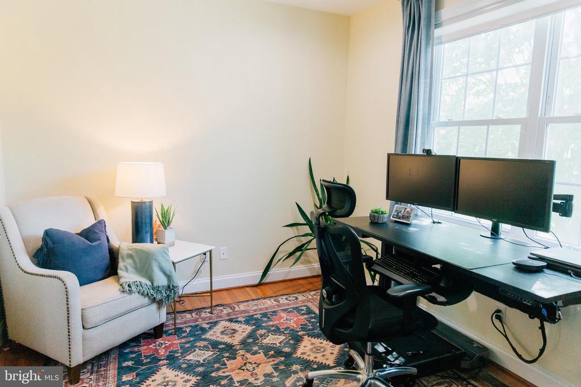
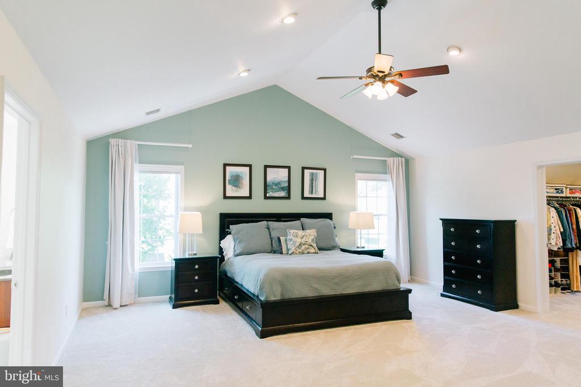
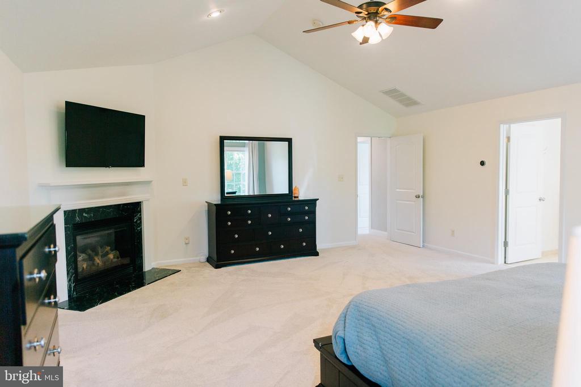
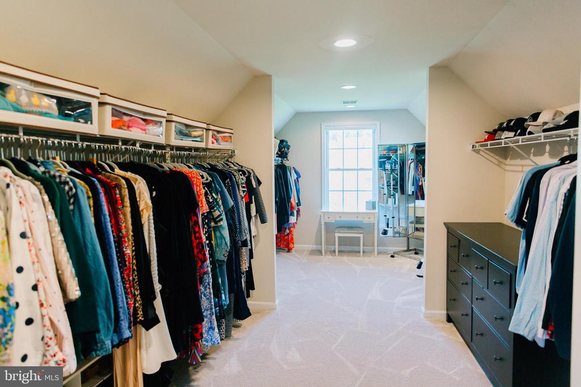
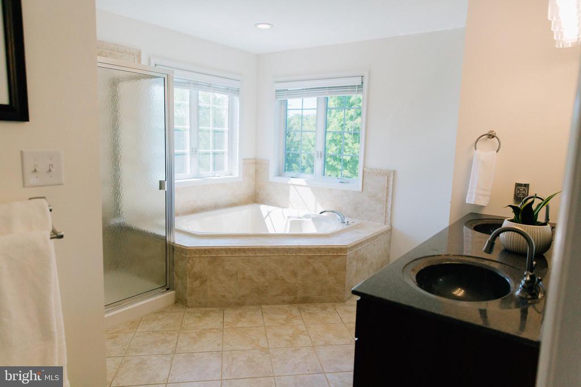
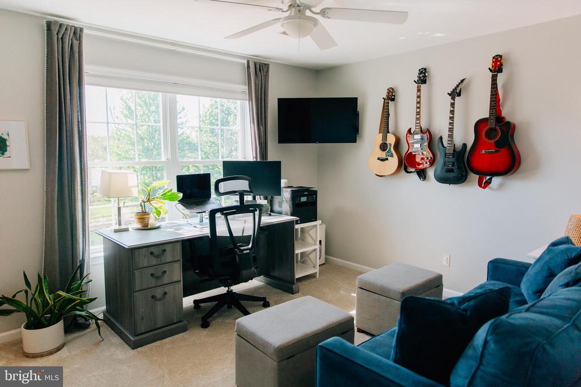
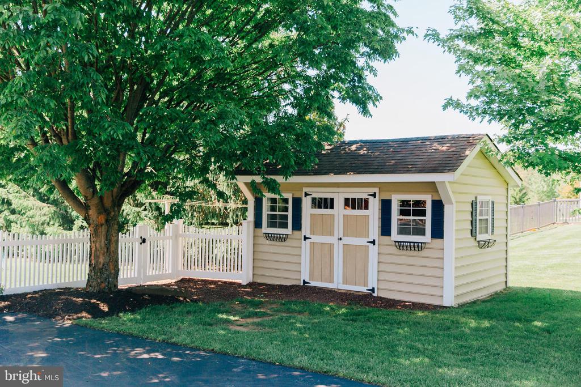
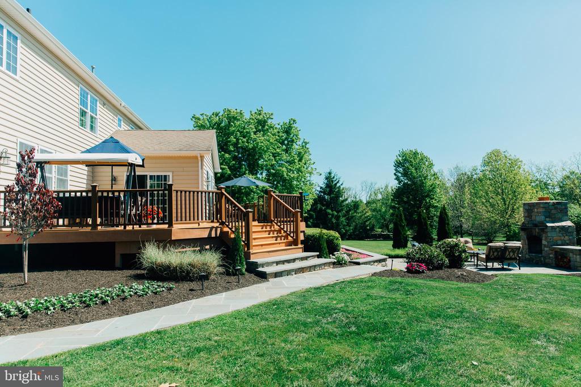
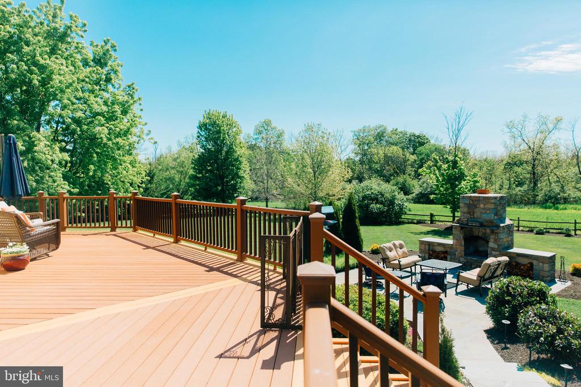
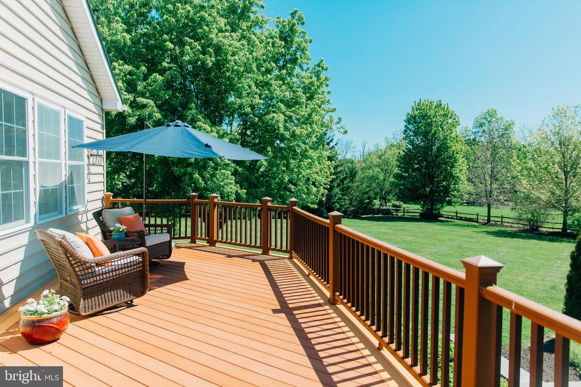
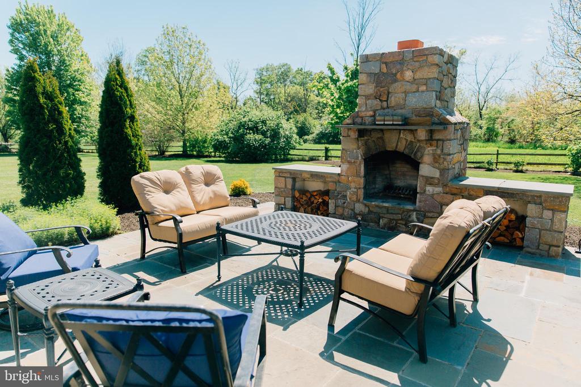
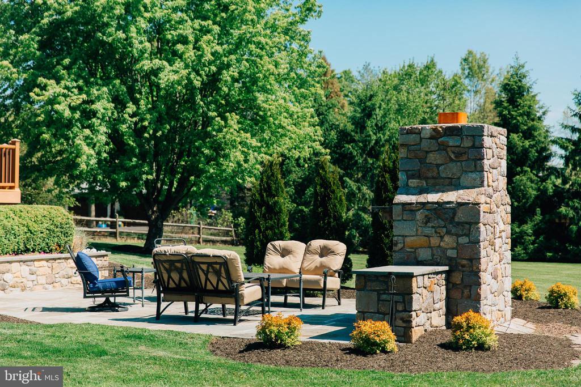
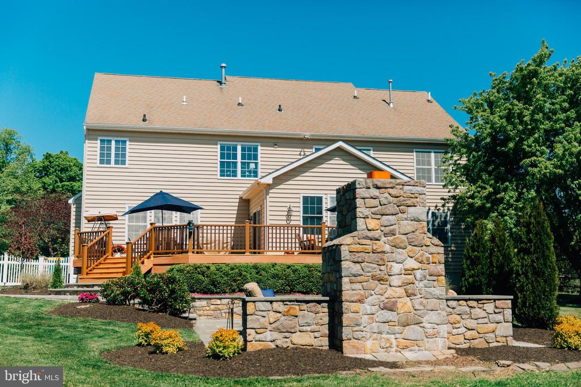
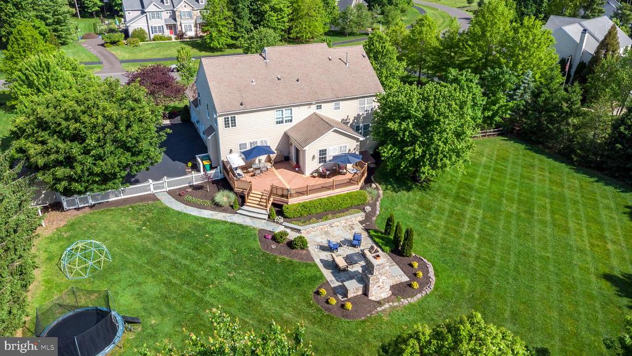
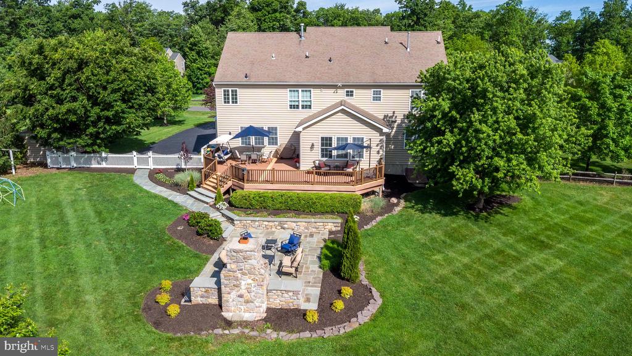
The main level includes a first-floor office, generous gathering spaces, and easy indoor-outdoor flow. Outside, the deck, patio, usable fenced back yard, and stone fireplace with bluestone exterior living space create a natural extension of the home - a place for quiet evenings, casual hosting, or simply taking in the preserved open-space backdrop. Upstairs, the primary suite offers its own fireplace, generous closet area, and a spacious bath, while a second en-suite bedroom creates added comfort and flexibility for guests or extended stays. Additional bedrooms and flexible rooms give the home room to adapt.

The location balances quiet and convenience, with everyday access near Dublin Square and Doylestown dining, shopping, and train access less than 20 minutes away. It is an ideal home and lifestyle for buyers who value space, privacy, thoughtful updates, and a setting that feels close to nature without feeling removed.
Show MoreShow Less
Georgi Sensing

Georgi Sensing

Licensed Real Estate Salesperson

FEATURES & AMENITIES

Interior

  • Total Bedrooms5
  • Total Bathrooms4
  • Full Bathrooms3
  • Half Bathrooms1
  • FlooringCarpet, Hardwood, Tile/Brick
  • FireplaceGas/Propane
  • APPLIANCESBuilt-In Microwave, Dishwasher, Disposal, Oven - Double, Oven - Self Cleaning, Oven - Wall, Oven/Range - Gas, Stainless Steel Appliances
  • other interior FeaturesBreakfast Area, Butlers Pantry, Ceiling Fan(s), Chair Railings, Crown Moldings, Family Room Off Kitchen, Floor Plan - Open, Kitchen - Eat-In, Kitchen - Gourmet, Kitchen - Island, Pantry, Recessed Lighting, Upgraded Countertops, Walk-in Closet(s), Wood Floors

Area & Lot

  • Status Sold
  • Living Area4,012 Sq.Ft.
  • Lot Area1.01 Acres
  • MLS® IDPABU2121458
  • TypeResidential
  • YEAR BUILT2008
  • neighborhoodBucks County
  • Architecture StylesColonial
  • View DescriptionTrees/Woods, Garden/Lawn, Pasture

Exterior

  • STORIES2
  • Garage Spaces3.0
  • Water SourceWell
  • roofArchitectural Shingle
  • lot featuresBacks - Open Common Area, Adjoins - Open Space
  • parkingAttached Garage, Driveway, Off Street
  • HEAT TYPEForced Air, Zoned
  • AIR CONDITIONINGCentral A/C, Zoned
  • sewerPublic Sewer
  • SubstructureConcrete Perimeter
  • Disability FeaturesNone
  • other exterior FeaturesExtensive Hardscape, Exterior Lighting

Financial

  • Sales Price$1,100,000
  • Real Estate Tax $10,079/yr
  • HOA Fees $163/3 mos
  • Zoning R2

Bucks County

40.4108° N, 75.2479° W

Bucks County

WORK WITH GEORGI

Georgi has the ability to act as an advisor and let you take the lead, or she can take the lead if you prefer! It is a team effort from start to finish. She is a natural salesman with an “all-in” attitude, but she takes care to outline what is expected upfront.

Let's Connect

Follow Me On Instagram