2401 LOWER STATE RD Unit: 106, DOYLESTOWN, PA 18901
LOWER STATE RD 106
Courtesy of Compass Pennsylvania, LLC

LOWER STATE RD 106

2401 LOWER STATE RD Unit: 106, DOYLESTOWN, PA

$1,200,000

HIGHLIGHTS
  • 2 Beds
  • 2 Full Baths
  • 2,000 Sq.Ft. Living
  • 2021 Year Built
  • Sold Status
  • PABU2115736 MLS® ID
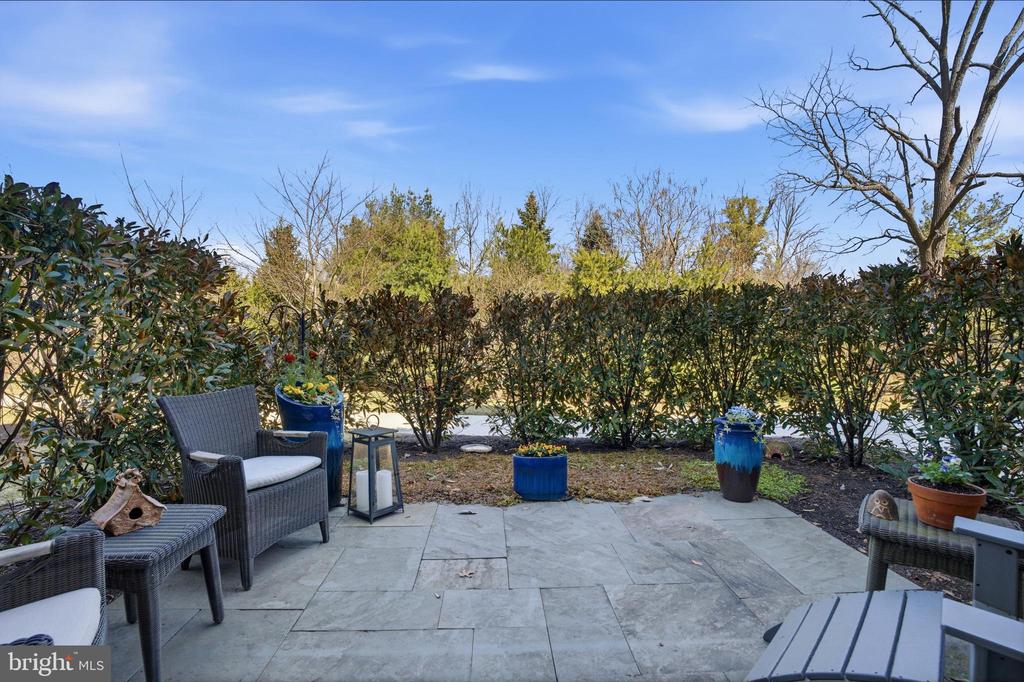
Welcome to "Towns Edge"--a hidden treasure offering privacy, tranquility, and unmatched convenience in the highly coveted Doylestown area. This distinctive 2-bedroom, 2-bathroom home, with no shared walls and a secluded bluestone patio, feels like your own private retreat. Enter directly from ground level or take the elevator after parking in your garage--this home is all about effortless living.

Say goodbye to exterior chores like mowing and shoveling, thanks to the ease of condominium ownership. Designed for both comfort and style, this home features exceptional sound insulation, ultra-efficient smart mechanical systems, and the perfect amount of space for a luxurious, low-maintenance lifestyle. The craftsmanship is second to none, with 9-foot ceilings and oversized windows that bathe every corner in natural light.

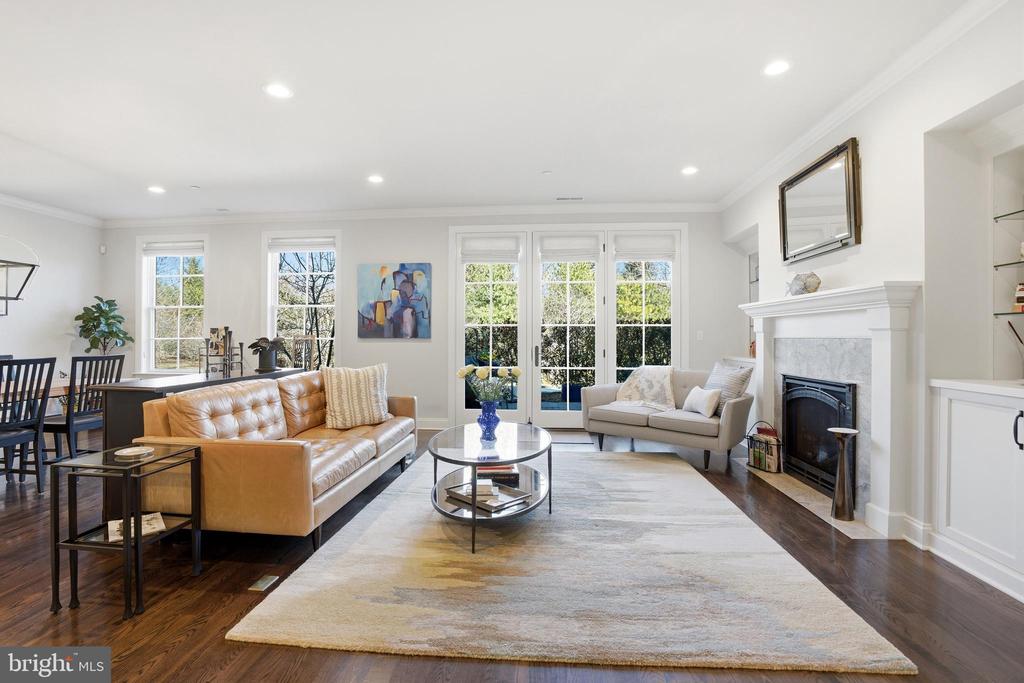
The gourmet kitchen is a chef's dream, complete with an island, commercial-grade gas range, upgraded appliances, and a pantry for ample storage. The great room, anchored by a cozy gas fireplace, flows seamlessly into the dining area--ideal for entertaining or quiet evenings at home. The primary suite boasts a walk-in closet with custom built-ins and an elegant en suite bathroom featuring a soaking tub, walk-in shower, double vanities, and abundant natural light. An additional bedroom, hall bath, and a well-equipped laundry room round out the single-floor living space.

But there's more: a workout room with an infrared spa, an unfinished basement with a utility sink for added flexibility, and a private 200-square-foot storage room in the garage below.

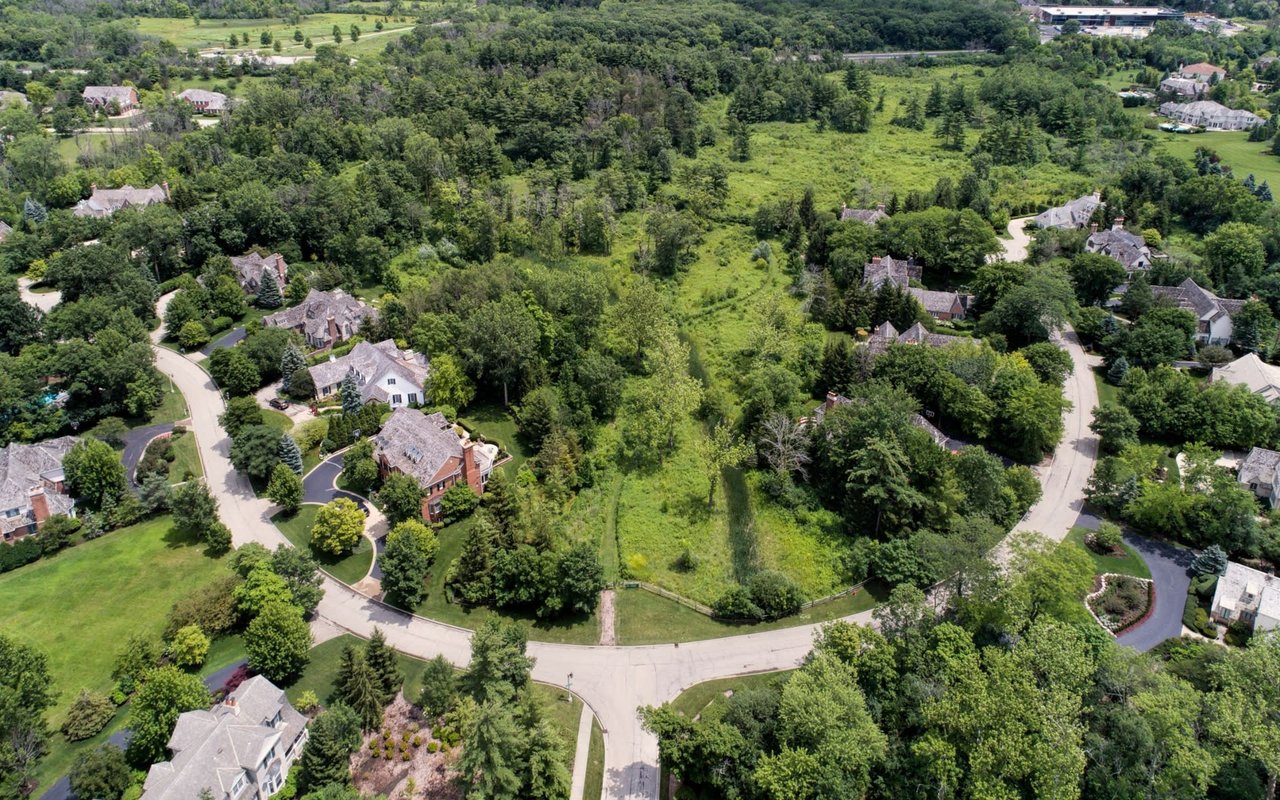
The community itself is a serene sanctuary, set on 3 acres of beautifully manicured grounds. Residents enjoy a pavilion with gas grills and a fire pit, as well as walking paths. Just across the street, you'll find a 22-mile trail and the YMCA Wellness Center, while Doylestown's charming downtown--teeming with restaurants, boutique shops, and cultural attractions--is only 0.8 miles away. Outdoor enthusiasts will appreciate the proximity to Castle Park, Peddler's Village, New Hope, and Lambertville.

Towns Edge offers the perfect blend of peaceful living and vibrant amenities. Don't miss this extraordinary opportunity! *Please note, this age-restricted community requires that at least 80% of units are occupied by one resident aged 55 or older. The time to embrace this exceptional lifestyle is now--schedule your tour today!
Show MoreShow Less
Georgi Sensing

Georgi Sensing

Licensed Real Estate Salesperson

FEATURES & AMENITIES

Interior

  • Total Bedrooms2
  • Total Bathrooms2
  • Full Bathrooms2
  • FlooringCeramic Tile, Hardwood, Tile/Brick
  • FireplaceGas/Propane, Mantel(s)
  • APPLIANCESBuilt-In Microwave, Dishwasher, Disposal, Dryer, Energy Efficient Appliances, Exhaust Fan, Refrigerator, Stainless Steel Appliances, Washer, Commercial Range, Range Hood, Water Heater, Central Vacuum, Oven/Range - Gas, Six Burner Stove, Washer - Front Loading
  • other interior FeaturesBathroom - Soaking Tub, Bathroom - Walk-In Shower, Built-Ins, Crown Moldings, Elevator, Entry Level Bedroom, Floor Plan - Open, Kitchen - Gourmet, Kitchen - Island, Pantry, Primary Bath(s), Sauna, Sprinkler System, Walk-in Closet(s), Water Treat System, Wood Floors, Efficiency, Recessed Lighting, Air Filter System, Central Vacuum, Combination Dining/Living, Dining Area

Area & Lot

  • Status Sold
  • Living Area2,000 Sq.Ft.
  • MLS® IDPABU2115736
  • TypeResidential
  • YEAR BUILT2021
  • neighborhoodBucks County
  • Architecture StylesCarriage House, Colonial, Converted Barn, Cottage, Craftsman, Farmhouse/National Folk, French, Manor, Unit/Flat
  • View DescriptionGarden/Lawn, Trees/Woods, Street

Exterior

  • STORIES2
  • Garage Spaces2.0
  • Water SourcePublic
  • lot featuresBacks to Trees, Landscaping, Private, Rear Yard, Side Yard(s), Vegetation Planting
  • parkingAssigned, Lighted Parking, Paved Driveway, Private
  • HEAT TYPEForced Air
  • AIR CONDITIONINGCentral A/C
  • sewerPublic Sewer
  • Disability Features2 Access Exits, Elevator, Level Entry - Main
  • HOA AmenitiesCommon Grounds, Elevator, Exercise Room, Extra Storage, Jog/Walk Path, Non-Lake Recreational Area, Picnic Area, Sauna
  • security FeaturesFire Detection System, Main Entrance Lock, Security System, Sprinkler System - Indoor
  • other exterior FeaturesBBQ Grill, Extensive Hardscape, Exterior Lighting, Gutter System, Outbuilding(s), Sidewalks, Secure Storage, Stone Retaining Walls, Street Lights

Financial

  • Sales Price$1,200,000
  • Real Estate Tax $13,658/yr
  • Zoning RESIDENTIAL
View Virtual Tour

Bucks County

40.4108° N, 75.2479° W

Bucks County

WORK WITH GEORGI

Georgi has the ability to act as an advisor and let you take the lead, or she can take the lead if you prefer! It is a team effort from start to finish. She is a natural salesman with an “all-in” attitude, but she takes care to outline what is expected upfront.

Let's Connect

Follow Me On Instagram